Welcome HOME to this exquisite 2022 built end-of-group townhome situated in the esteemed Long Gate Overlook community. It stands as a paragon of modern luxury living, distinguished by its elegant brick water table, sophisticated shake siding, and a welcoming portico entrance. Upon entry, one is greeted by a foyer adorned with Luxury Vinyl Plank flooring, bathed in natural light, offering a flexible space to the right that can serve as either an office or an entry-level bedroom, complete with double door access, window treatments, and an attached half bath. The entrance hall further leads to a utility closet housing a tankless water heater, a spacious two-car garage, and a meticulously designed command center featuring quartz countertops and custom cabinetry. The main living level, accessible via a gracefully ascending staircase, unveils a harmonious blend of neutral paint and flooring choices that create a serene backdrop for the sun-filled great room, appointed with premium window treatments and recessed LED lighting. The culinary space is a testament to luxury, equipped with stainless steel appliances, quartz countertops, a luxurious subway tile backsplash, and 42” custom Snow White cabinetry accented with contemporary black hardware. An end-unit exclusive additional window invites abundant sunlight, enhancing the kitchen's ambiance, which is also prepped for future pendant lighting installations and includes a spacious pantry. The dining area, adorned with elegant window treatments and a custom chandelier, offers private access to a low-maintenance TRX balcony, while a convenient half bath and architectural bump-outs elevate the main level’s appeal. The upper level is dedicated to tranquility and relaxation, featuring an opulent owner’s suite with recessed lighting, a walk-in closet, and an en-suite bathroom showcasing double vanities with quartz countertops, sleek hardware, designer tiled flooring, an enlarged frameless shower, a smart toilet seat/bidet, along with a secluded water closet and linen storage. Two additional bedrooms, a tastefully upgraded full bathroom with a tub shower, and a strategically located laundry room complete this level. Added modern conveniences include an Electric Vehicle Charger and a rear-loading two-car garage with interior access, ensuring practicality and sophistication. This home's location is unrivaled, positioned near major thoroughfares such as Routes 100, 29, RTE 103, and I-95, and within seconds to a plethora of shopping, dining, and recreational venues, including Target, Safeway, Barnes & Noble, Kohl’s, the YMCA, Centennial Park, Meadowbrook Park, the Mall in Columbia, Wegmans, and Long Gate Shopping Center. Community amenities include tennis and basketball courts, outdoor lighting, and sidewalks. Zoned to blue ribbon Howard County Schools : Centennial High School, Ellicott Mills Middle School & Veterans Elementary School.
Sold for $661,000
$661,000
4415 Charles Vaughan Ct, Ellicott City, MD 21043
4beds
2,016sqft
Townhouse
Built in 2022
1,575 Square Feet Lot
$654,900 Zestimate®
$328/sqft
$3,684 Estimated rent
Home value
$654,900
$622,000 - $688,000
$3,684/mo
Zestimate® history
Owner options
List your home for rent
$3,684/mo
Rent Zestimate®
Find your next renter with Zillow Rental Manager. Plus, with online applications, you can quickly screen prospective tenants – for free.
$3,684/mo
Rent Zestimate®
Refinance and save
$4,319/mo
Est. payment
Refinancing to a lower rate could help reduce your monthly payments and save thousands over the life of the loan.
$4,319/mo
Est. payment
Explore your selling options
Work with a Zillow partner agent
Leverage their expertise and Zillow's premium Showcase listings to get your home seen by more buyers.
Get startedList with your own agent
Get your home in front of millions of buyers by listing it on Zillow.
Learn how to do itSell it yourself
Take full control of how buyers see your home on Zillow by listing For Sale by Owner (FSBO).
List your homeWhat's special
Zillow last checked:
Listing updated:
Listed by:
Sunna Ahmad 562-787-0424,
Cummings & Co. Realtors
Bought with:
Mr. Zhiwei Yu, 527594
Great Homes Realty LLC
Source: Bright MLS,MLS#: MDHW2039306
Facts & features
Interior
Bedrooms & bathrooms
- Bedrooms: 4
- Bathrooms: 4
- Full bathrooms: 2
- 1/2 bathrooms: 2
- Main level bathrooms: 1
Rooms
- Room types: Dining Room, Primary Bedroom, Bedroom 2, Bedroom 3, Bedroom 4, Kitchen, Family Room, Foyer, Laundry, Utility Room, Bathroom 2, Primary Bathroom, Half Bath
Basement
- Area: 0
Heating
- Central, Programmable Thermostat, Natural Gas
Cooling
- Central Air, Programmable Thermostat, Electric
Appliances
- Included: Microwave, Built-In Range, Dishwasher, Disposal, Dryer, Energy Efficient Appliances, ENERGY STAR Qualified Washer, ENERGY STAR Qualified Dishwasher, ENERGY STAR Qualified Refrigerator, Exhaust Fan, Oven/Range - Gas, Refrigerator, Stainless Steel Appliance(s), Trash Compactor, Water Heater, Tankless Water Heater, Gas Water Heater
- Laundry: Hookup, Upper Level, Laundry Room
Features
- Breakfast Area, Built-in Features, Butlers Pantry, Combination Dining/Living, Combination Kitchen/Dining, Combination Kitchen/Living, Crown Molding, Dining Area, Entry Level Bedroom, Family Room Off Kitchen, Open Floorplan, Eat-in Kitchen, Kitchen Island, Kitchenette, Pantry, Primary Bath(s), Recessed Lighting, Bathroom - Stall Shower, Bathroom - Tub Shower, Upgraded Countertops, Walk-In Closet(s), 9'+ Ceilings
- Flooring: Carpet, Luxury Vinyl, Tile/Brick
- Windows: Vinyl Clad, Screens, Insulated Windows, Double Pane Windows, Skylight(s), Window Treatments
- Has basement: No
- Has fireplace: No
Interior area
- Total structure area: 2,016
- Total interior livable area: 2,016 sqft
- Finished area above ground: 2,016
- Finished area below ground: 0
Property
Parking
- Total spaces: 4
- Parking features: Storage, Garage Faces Rear, Garage Door Opener, Inside Entrance, Attached, Driveway
- Attached garage spaces: 2
- Uncovered spaces: 2
- Details: Garage Sqft: 500
Accessibility
- Accessibility features: Other
Features
- Levels: Three
- Stories: 3
- Patio & porch: Deck
- Exterior features: Street Lights, Sidewalks, Lighting
- Pool features: None
Lot
- Size: 1,575 Square Feet
Details
- Additional structures: Above Grade, Below Grade
- Parcel number: 1402602453
- Zoning: RESIDENTIAL
- Special conditions: Standard
Construction
Type & style
- Home type: Townhouse
- Architectural style: Colonial,Craftsman
- Property subtype: Townhouse
Materials
- Brick
- Foundation: Slab
- Roof: Shingle
Condition
- Excellent,Very Good
- New construction: No
- Year built: 2022
Details
- Builder name: Beazer
Utilities & green energy
- Sewer: Public Sewer
- Water: Public
Community & HOA
Community
- Subdivision: Long Gate
HOA
- Has HOA: Yes
- Amenities included: Basketball Court, Tennis Court(s), Common Grounds
- Services included: Lawn Care Front, Snow Removal, Maintenance Grounds
- HOA fee: $135 monthly
Location
- Region: Ellicott City
Financial & listing details
- Price per square foot: $328/sqft
- Tax assessed value: $582,700
- Annual tax amount: $6,790
- Date on market: 4/24/2024
- Listing agreement: Exclusive Right To Sell
- Listing terms: Cash,Conventional,FHA,VA Loan
- Inclusions: Ev Charger
- Ownership: Fee Simple
Price history
| Date | Event | Price |
|---|---|---|
| 5/29/2024 | Sold | $661,000+0.2%$328/sqft |
Source:  Bright MLS #MDHW2039306 Report a problem Bright MLS #MDHW2039306 Report a problem | ||
| 4/29/2024 | Pending sale | $660,000$327/sqft |
Source: Bright MLS #MDHW2039306 Report a problem | ||
| 4/25/2024 | Price change | $660,000-2.2%$327/sqft |
Source: Bright MLS #MDHW2039306 Report a problem | ||
| 3/28/2024 | Listed for sale | $675,000+10.5%$335/sqft |
Source: Bright MLS #MDHW2038276 Report a problem | ||
| 1/26/2023 | Sold | $610,990$303/sqft |
Source: Public Record Report a problem | ||
Public tax history
| Year | Property taxes | Tax assessment |
|---|---|---|
| 2025 | -- | $545,100 +7.4% |
| 2024 | $5,714 +8% | $507,500 +8% |
| 2023 | $5,291 +193.7% | $469,900 +193.7% |
| 2022 | $1,802 | $160,000 |
| 2021 | $1,802 -3% | $160,000 -3% |
| 2020 | $1,858 | $165,000 |
Find assessor info on the county website
Neighborhood: 21043
Nearby homes
- $608,300-- bd3 ba2k sqft4413 Charles Vaughan Ct, Ellicott City, MD 21043Off Market
- $613,300-- bd3 ba2k sqft4411 Charles Vaughan Ct, Ellicott City, MD 21043Off Market
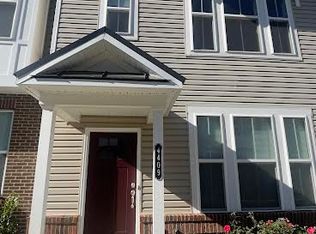
- $620,9004 bd4 ba2k sqft4409 Charles Vaughan Ct, Ellicott City, MD 21043Off Market
- $637,600-- bd3 ba2k sqft4514 Bathgate Ct, Ellicott City, MD 21043Off Market
- $673,600-- bd3 ba2.3k sqft4512 Bathgate Ct, Ellicott City, MD 21043Off Market
- $633,300-- bd3 ba2.3k sqft4405 Charles Vaughan Ct, Ellicott City, MD 21043Off Market
- $657,0003 bd4 ba2k sqft4510 Bathgate Ct, Ellicott City, MD 21043Sold
- $665,800-- bd4 ba2.3k sqft4412 Charles Vaughan Ct, Ellicott City, MD 21043Off Market
Nearby schools
GreatSchools rating
- 8/10Veterans Elementary SchoolGrades: PK-5Distance: 0.2 mi
- 8/10Ellicott Mills Middle SchoolGrades: 6-8Distance: 0.3 mi
- 10/10Centennial High SchoolGrades: 9-12Distance: 2.8 mi
Schools provided by the listing agent
- Elementary: Veterans
- Middle: Ellicott Mills
- High: Centennial
- District: Howard County Public School System
Source: Bright MLS. This data may not be complete. We recommend contacting the local school district to confirm school assignments for this home.
Get a cash offer in 3 minutes
Find out how much your home could sell for in as little as 3 minutes with a no-obligation cash offer.
Estimated market value
$654,900
Get a cash offer in 3 minutes
Find out how much your home could sell for in as little as 3 minutes with a no-obligation cash offer.
Estimated market value
$654,900
- Maryland
- Howard County
- Ellicott City
- 21043
- 4415 Charles Vaughan Ct
Nearby cities
Nearby zip codes
Other Ellicott City Topics
