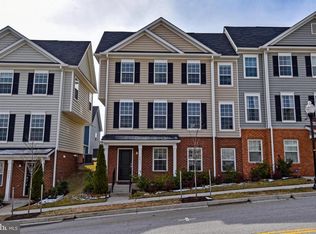
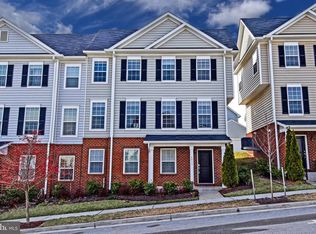
Welcome to this beautifully updated end-unit townhome offering space, flexibility, and exceptional value! This 4-bedroom, 4-bath home features a county-approved 1-bedroom basement apartment (with separate laundry room), providing an excellent opportunity for rental income, multigenerational living, or a private guest suite. Inside, you'll find thoughtful custom touches throughout, including updated designer light fixtures and unique finishes that set this home apart. The end-unit location provides added privacy and extra natural light, creating a bright and inviting atmosphere. Conveniently located just minutes from Metro, MARC and Amtrak, BWI Airport, I-695, and major commuter routes, this home offers easy access to everything the Baltimore-Washington corridor has to offer. Whether you're looking for a primary residence with income potential or a home with flexible living space, this one checks all the boxes. Don't miss your opportunity to make it yours!
For sale
Price cut: $16K (8/20)
$349,000
4415 Cherry Way, Baltimore, MD 21229
4beds
2,020sqft
Townhouse
Built in 2017
2,614 Square Feet Lot
$-- Zestimate®
$173/sqft
$98/mo HOA
What's special
Beautifully updated end-unit townhomeThoughtful custom touches throughoutUnique finishesExtra natural lightBright and inviting atmosphereUpdated designer light fixturesSeparate laundry room
- 84 days
- 204
- 14
Zillow last checked:
Listing updated:
Listed by:
Kenricka Gardner 240-429-8247,
Samson Properties 3018500255
Source: Bright MLS,MLS#: MDBA2221364
Facts & features
Interior
Bedrooms & bathrooms
- Bedrooms: 4
- Bathrooms: 4
- Full bathrooms: 3
- 1/2 bathrooms: 1
- Main level bathrooms: 4
- Main level bedrooms: 4
Basement
- Area: 0
Heating
- Other, Electric
Cooling
- Central Air, Electric
Appliances
- Included: Electric Water Heater
- Laundry: Washer In Unit, Dryer In Unit
Features
- Basement: Finished,Exterior Entry,Walk-Out Access
- Has fireplace: No
Interior area
- Total structure area: 2,020
- Total interior livable area: 2,020 sqft
- Finished area above ground: 2,020
- Finished area below ground: 0
Property
Parking
- Parking features: Driveway, On Street
- Has uncovered spaces: Yes
Accessibility
- Accessibility features: None
Features
- Levels: Three
- Stories: 3
- Pool features: None
Lot
- Size: 2,614 Square Feet
Details
- Additional structures: Above Grade, Below Grade
- Parcel number: 0328052550A012F
- Zoning: R-5
- Special conditions: Standard
Construction
Type & style
- Home type: Townhouse
- Architectural style: Other
- Property subtype: Townhouse
Materials
- Other
- Foundation: Other
Condition
- New construction: No
- Year built: 2017
Utilities & green energy
- Sewer: Public Sewer
- Water: Public
Community & HOA
Community
- Subdivision: Uplands
HOA
- Has HOA: Yes
- HOA fee: $98 monthly
Location
- Region: Baltimore
Financial & listing details
- Price per square foot: $173/sqft
- Tax assessed value: $298,300
- Annual tax amount: $6,595
- Date on market: 7/10/2026
- Listing agreement: Exclusive Agency
- Ownership: Fee Simple
Estimated market value
Not available
Estimated sales range
Not available
Not available
Price history
| Date | Event | Price |
|---|---|---|
| 8/20/2026 | Price change | $349,000-4.4%$173/sqft |
Source:  Bright MLS #MDBA2221364 Report a problem Bright MLS #MDBA2221364 Report a problem | ||
| 7/10/2026 | Listed for sale | $365,000+68.2%$181/sqft |
Source: Bright MLS #MDBA2221364 Report a problem | ||
| 9/20/2017 | Sold | $217,000$107/sqft |
Source: Public Record Report a problem | ||
Public tax history
| Year | Property taxes | Tax assessment |
|---|---|---|
| 2025 | $6,595 +7.2% | $279,467 +7.2% |
| 2024 | $6,151 +7.8% | $260,633 +7.8% |
| 2023 | $5,706 +1.2% | $241,800 |
| 2022 | $5,640 +1.2% | $241,800 +2.4% |
| 2021 | $5,573 +1.2% | $236,133 +1.2% |
| 2020 | $5,506 | $233,300 |
| 2019 | $5,506 | $233,300 |
| 2018 | $5,506 -1.1% | $233,300 -1.1% |
| 2017 | $5,565 | $235,800 +1079% |
| 2016 | -- | $20,000 |
| 2015 | -- | $20,000 |
Find assessor info on the county website
Monthly payment
Est. payment
Payment breakdown
Explore the cost of this home by adjusting the details. Changes won't be saved.Climate risks
Neighborhood: Uplands
Nearby schools
Schools provided by the listing agent
- District: Baltimore City Public Schools
Source: Bright MLS. This data may not be complete. We recommend contacting the local school district to confirm school assignments for this home.
Similar homes
- $338,0004 bd4 ba2k sqft876 Ryan St, Baltimore, MD 21230For Sale

 MLS ID #MDBA2203274, Gary W Martin, Coldwell Banker Realty. Bright MLS
 - $350,0003 bd3 ba1.3k sqft258 Green Fern Way, Halethorpe, MD 21227For Sale
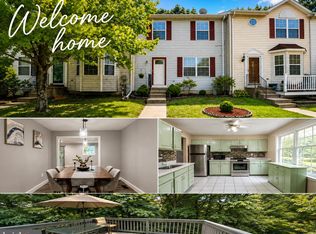 MLS ID #MDBC2171102, Kris Ghimire, Ghimire Homes. Bright MLS
 - $385,0003 bd3 ba1.6k sqft37 Heather Hill Rd, Baltimore, MD 21228For Sale
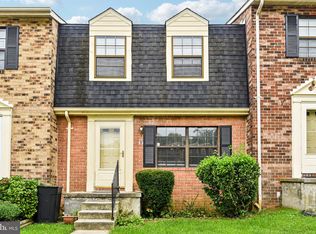 MLS ID #MDBC2174644, akhil Lingayat, Fathom Realty MD, LLC. Bright MLS
 - $359,9993 bd4 ba1.4k sqft4629 Dillon Pl, Baltimore, MD 21224For Sale
 MLS ID #MDBA2227648, Jesse Hoffman, HomeSmart. Bright MLS
 - $320,0002 bd3 ba1.6k sqft128 S Newkirk St, Baltimore, MD 21224For SaleMLS ID #MDBA2230766, Mitch Toland, Redfin Corp. Bright MLS
- $365,9994 bd4 ba1.9k sqft7720 Village Park Dr, Baltimore, MD 21222For SaleMLS ID #MDBC2168226, Yasameen Aboozar, Samson Properties. Bright MLS
- $196,0003 bd2 ba1.2k sqft37 Cobber Ln, Baltimore, MD 21229For SaleMLS ID #MDBA2195776, Denise Watkins, Samson Properties. Bright MLS
- $345,0004 bd3 ba2.1k sqft9856 Greenbriar Way, Baltimore, MD 21220For SaleMLS ID #MDBC2175248, Michele McFadden, RE/MAX Advantage Realty. Bright MLS
- $239,9004 bd3 ba2.1k sqft1517 N Ellamont St, Baltimore, MD 21216For SaleMLS ID #MDBA2226870, Sharmia Gardner, Keller Williams Keystone Realty. Bright MLS
- $285,0004 bd3 ba2.2k sqft6103 Furley Way, Baltimore, MD 21206For SaleMLS ID #MDBA2230722, Nick Bogardus, Compass. Bright MLS
- $350,0003 bd3 ba2k sqft9864 Decatur Rd, Middle River, MD 21220For SaleMLS ID #MDBC2167574, Mike Frank, EXP Realty, LLC. Bright MLS
- $307,4992 bd2 ba1.5k sqft4517 Foster Ave, Baltimore, MD 21224For SaleMLS ID #MDBA2222820, Donald Potter, Boyle & Kahoe Real Estate. Bright MLS
- $300,0003 bd2 ba1.5k sqft1805 E Lamley St, Baltimore, MD 21231For SaleMLS ID #MDBA2219762, Katya Cordero, RE/MAX Components. Bright MLS
- $234,9993 bd2 ba1.6k sqft2516 Calverton Heights Ave, Baltimore, MD 21216For SaleMLS ID #MDBA2230316, Sharon Sims, S. Lee Martin Real Estate, LLC. Bright MLS
- $274,9003 bd3 ba2.5k sqft1410 N Bond St, Baltimore, MD 21213For SaleMLS ID #MDBA2231080, Brian Leibowitz, Maryland Realty Company. Bright MLS
- $240,0004 bd3 ba1.9k sqft1116 Harlem Ave, Baltimore, MD 21217For SaleMLS ID #MDBA2229874, Silvia Calderon Arzu, Allfirst Realty, Inc.. Bright MLS
- $375,0003 bd3 ba1.5k sqft1967 Buckwheat Ct, Odenton, MD 21113For SaleMLS ID #MDAA2156178, Erin Townley, Realty Advantage of Maryland LLC. Bright MLS
- $355,0003 bd2 ba1.5k sqft4427 Annapolis Rd, Halethorpe, MD 21227For SaleMLS ID #MDBC2176110, Tatiana Saldana Arias, Samson Properties. Bright MLS
- $349,9004 bd2 ba1.4k sqft1008 Cape Splitt Hbr, Pasadena, MD 21122For SaleMLS ID #MDAA2154416, SARAH NGUYEN, Fairfax Realty Select. Bright MLS
- $284,9004 bd2 ba1.5k sqft1609 Sherwood Ave, Baltimore, MD 21239For SaleMLS ID #MDBA2223608, Amanda Jajistar, ANJ Elite Realty, LLC.. Bright MLS
