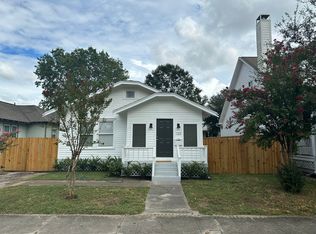
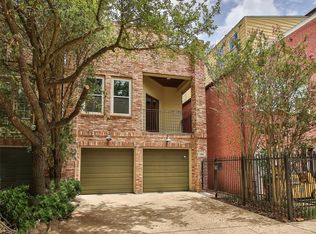
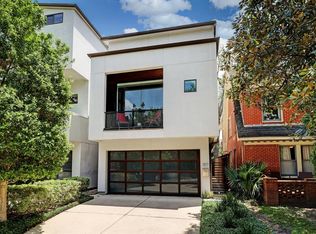
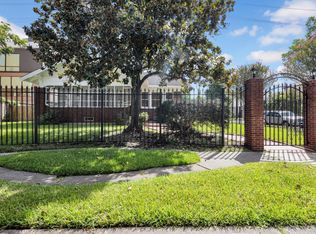
Welcome to this stunning modern 2-story home offering 3 BEDROOMS and 2.5 BATHS, located just seconds from the highly anticipated EAST RIVER PROJECT! Step inside to an impressive open-concept floor plan featuring luxury vinyl plank flooring, neutral finishes, oversized windows, and abundant natural light throughout. The entertainment-ready kitchen features stainless steel appliances, quartz countertops, stylish cabinetry, tile backsplash, a gas range, and a WATERFALL ISLAND with seating. Upstairs, the spacious primary suite offers a LARGE PRIVATE BALCONY, walk-in closet, and spa-inspired ensuite bath with an upgraded dual vanity and luxurious floor-to-ceiling tiled shower. Outside, enjoy a SPACIOUS FENCED BACKYARD perfect for relaxing or entertaining. Ideally located minutes from DOWNTOWN with convenient access to major freeways, dining, entertainment, and surrounding developments. NO HOA! MOVE-IN READY! REFRIGERATOR, WASHER & DRYER INCLUDED! Schedule your private showing today!
Copyright notice - Data provided by HAR.com 2022 - All information provided should be independently verified.
House for rent
$2,500/moFees may apply
4415 Coke St #A, Houston, TX 77020
3beds
1,736sqft
Price may not include required fees and charges. Learn more|
Singlefamily
Available now
Cats, dogs OK
Air conditioner, electric
Electric dryer hookup laundry
2 Attached garage spaces parking
Electric, natural gas, wood
What's special
Large private balconyOversized windowsAbundant natural light throughoutStainless steel appliancesImpressive open-concept floor planLuxury vinyl plank flooringQuartz countertops
- 16 days |
- -- |
- -- |
Zillow last checked:
Listing updated:
Travel times

Let’s turn your rent into credit progress
Build credit history with every on-time payment and get credit for the payment you’re already making.
Facts & features
Interior
Bedrooms & bathrooms
- Bedrooms: 3
- Bathrooms: 3
- Full bathrooms: 2
- 1/2 bathrooms: 1
Rooms
- Room types: 1 Living Area, Kitchen/Dining Combo, Living Area - 1st Floor, Living/Dining Combo, Utility Room
Heating
- Electric, Natural Gas, Wood
Cooling
- Air Conditioner, Electric
Appliances
- Included: Dishwasher, Dryer, Full Size, Garbage Disposal, Gas Oven, Microwave Oven, Refrigerator, Stove, Washer
- Laundry: Electric Dryer Hookup, Gas Dryer Hookup, In Unit, Washer Hookup
Features
- All Bedrooms Up, High Ceilings, Primary Bed - 2nd Floor, Walk In Closet, Walk-In Closet(s)
- Flooring: Carpet, Tile, Wood
Interior area
- Total interior livable area: 1,736 sqft
Property
Parking
- Total spaces: 2
- Parking features: Attached, Driveway, Garage, Open
- Has attached garage: Yes
- Has uncovered spaces: Yes
- Details: Contact manager
Features
- Stories: 2
- Patio & porch: Patio
- Exterior features: 0 Up To 1/4 Acre, All Bedrooms Up, Balcony, Primary Bed - 2nd Floor, Walk In Closet, Walk-In Closet(s)
Lot
- Features: Back Yard, Cleared
Details
- Additional structures: Garage(s)
- Parcel number: 1447900010001
Construction
Type & style
- Home type: SingleFamily
- Architectural style: Contemporary/Modern
- Property subtype: SingleFamily
Condition
- Year built: 2024
Community & HOA
HOA
- Amenities included: Parking
Location
- Region: Houston
Financial & listing details
- Lease term: Long Term,12 Months
Nearby apartments for rent

Price history
| Date | Event | Price |
|---|---|---|
| 8/14/2026 | Listed for rent | $2,500$1/sqft |
Source:  HAR #26153462 Report a problem HAR #26153462 Report a problem | ||
| 6/3/2025 | Listing removed | $2,500$1/sqft |
Source: HAR #19556938 Report a problem | ||
| 5/2/2025 | Listed for rent | $2,500$1/sqft |
Source: HAR #19556938 Report a problem | ||
| 3/22/2025 | Pending sale | $369,990$213/sqft |
Source:  HAR #47061344 Report a problem HAR #47061344 Report a problem | ||
| 3/5/2025 | Price change | $369,990-2.6%$213/sqft |
Source: HAR #47061344 Report a problem | ||
| 2/13/2025 | Price change | $379,990-2.3%$219/sqft |
Source: HAR #98606829 Report a problem | ||
| 1/5/2025 | Price change | $389,000-2.8%$224/sqft |
Source: HAR #94577752 Report a problem | ||
| 11/15/2024 | Listed for sale | $400,000$230/sqft |
Source: HAR #94577752 Report a problem | ||
| 11/12/2024 | Listing removed | $400,000-5.9%$230/sqft |
Source: HAR #79916013 Report a problem | ||
| 10/25/2024 | Listed for sale | $425,000$245/sqft |
Source: HAR #79916013 Report a problem | ||
| 10/19/2024 | Listing removed | $425,000$245/sqft |
Source: HAR #94652708 Report a problem | ||
| 8/22/2024 | Price change | $425,000+6.3%$245/sqft |
Source: HAR #94652708 Report a problem | ||
| 7/19/2024 | Price change | $400,000-4.5%$230/sqft |
Source: HAR #94652708 Report a problem | ||
| 6/14/2024 | Listed for sale | $419,000+7.5%$241/sqft |
Source: HAR #42927117 Report a problem | ||
| 12/28/2022 | Listing removed | -- |
Source: HAR #49110177 Report a problem | ||
| 12/28/2022 | Price change | $389,900+9.9%$225/sqft |
Source: HAR #49110177 Report a problem | ||
| 12/14/2021 | Pending sale | $354,900$204/sqft |
Source: HAR #49110177 Report a problem | ||
| 11/27/2021 | Listed for sale | $354,900$204/sqft |
Source: HAR #49110177 Report a problem | ||
Neighborhood: Greater Fifth Ward
Nearby schools
GreatSchools rating
- 5/10Henderson N Elementary SchoolGrades: PK-5Distance: 0.3 mi
- 5/10McReynolds Middle SchoolGrades: 6-8Distance: 0.8 mi
- 4/10Wheatley High SchoolGrades: 9-12Distance: 0.4 mi