Welcome to this beautifully appointed 4-bedroom, 2.5-bath stucco Colonial featuring a charming covered entryway and built-in speakers throughout. *BRAND NEW ROOF & CARPETING PLUS UPGRADED APPLIANCES!* Step inside to a grand 2-story central hall foyer adorned with baseboard and crown molding, setting the tone for the elegant spaces within. The formal dining room showcases chair rail detailing, a tray ceiling with decorative molding, and stately columns, while the formal living room offers classic touches with baseboard and crown molding. The impressive 2-story family room is the heart of the home, complete with a brick wood-burning fireplace with mantel, recessed lighting, and architectural columns. The upgraded kitchen is a chef’s dream, featuring granite countertops, stainless steel appliances including a double wall oven, recessed lighting, a center island with built-in gas range, pendant lighting, and breakfast seating. The adjacent eating area flows seamlessly into a bright sunroom with a vaulted ceiling and ceiling fan, perfect for relaxing or entertaining. The first floor also includes a den/study/office that can be utilized as a guest bedroom with double doors and ceiling fan, a convenient laundry room with utility sink, and a powder room. Upstairs, enjoy brand new wall-to-wall carpet throughout all bedrooms. The spacious primary suite boasts a tray ceiling, recessed lighting, and a large walk-in closet, along with an en-suite bath featuring tile floors, dual vanities, a tiled corner soaking tub, and a tiled walk-in shower with sliding glass door. Three additional generously sized bedrooms (2 w/walk-in closets) with ceiling fans and a full bath with tub/shower combo complete the second level. A full basement provides abundant storage and is ready to be finished to suit your needs. Step outside to a walkout Trex deck overlooking a private backyard oasis with an in-ground pool and wrought iron fencing. A 2-car side-entry garage and paved driveway complete this exceptional home. Conveniently located close to major highways US-22 and PA-33 for easy commute, Palmer Community Pool, Northampton and Green Pond Country Club, shops, restaurants and so much more!
For sale
Price cut: $10K (7/7)
$769,900
4415 Crosswinds Dr, Easton, PA 18045
4beds
3,199sqft
:
Get pre-qualified$5,124/mo
Single Family Residence
Built in 2005
0.47 Acres Lot
$760,200 Zestimate®
$241/sqft
$29/mo HOA
What's special
Charming covered entrywayChair rail detailingStately columnsPaved drivewayArchitectural columnsWalkout trex deckRecessed lighting
- 84 days |
- 1,140 |
- 78 |
Zillow last checked:
Listing updated:
Listed by:
Shabana Pathan 484-893-1204,
Keller Williams Northampton 610-867-8888
Source: GLVR,MLS#: 775926 Originating MLS: Lehigh Valley MLS
Originating MLS: Lehigh Valley MLSFacts & features
Interior
Bedrooms & bathrooms
- Bedrooms: 4
- Bathrooms: 3
- Full bathrooms: 2
- 1/2 bathrooms: 1
Rooms
- Room types: Den, Four Season, Office, Sunroom
Primary bedroom
- Description: Wall-to-wall carpet, tray ceiling, recessed lights
- Level: Second
- Dimensions: 17.00 x 18.00
Bedroom
- Description: Wall-to-wall carpet, ceiling fan
- Level: Second
- Dimensions: 12.00 x 11.00
Bedroom
- Description: Wall-to-wall carpet, ceiling fan
- Level: Second
- Dimensions: 12.00 x 10.00
Bedroom
- Description: Wall-to-wall carpet, ceiling fan
- Level: Second
- Dimensions: 12.00 x 11.00
Primary bathroom
- Description: Tile floors, dual sinks, tiled corner soaking tub, tiled walk0in shower w/sliding glass door
- Level: Second
- Dimensions: 10.00 x 10.00
Breakfast room nook
- Description: Hardwood floors, baseboard molding
- Level: First
- Dimensions: 10.00 x 11.00
Den
- Description: Double doors, hardwood floors, ceiling fan, can be used as additional guest bedroom
- Level: First
- Dimensions: 11.00 x 10.00
Dining room
- Description: Hardwood floors, chair rails, tray ceiling w/molding, columns
- Level: First
- Dimensions: 15.00 x 12.00
Family room
- Description: 2-story w/hardwood floors, brick wood-burning fireplace w/mantel, columns
- Level: First
- Dimensions: 20.00 x 21.00
Foyer
- Description: 2-story w/hardwoood floors, baseboard & crown molding, chandelier
- Level: First
- Dimensions: 9.00 x 8.00
Other
- Description: Tile floors, tub/shower combo
- Level: Second
- Dimensions: 10.00 x 5.00
Half bath
- Description: Hardwood floors, baseboard molding
- Level: First
- Dimensions: 5.00 x 5.00
Kitchen
- Description: Hardwood floors, recessed lights, stainless steel appliances, double wall oven, granite countertops, center island w/built-in gas range, breakfast seating & pendant lights
- Level: First
- Dimensions: 11.00 x 12.00
Laundry
- Description: Tile floors, utility sink, organizational shelf
- Level: First
- Dimensions: 7.00 x 5.00
Living room
- Description: Hardwood floors, baseboard & crown molding
- Level: First
- Dimensions: 11.00 x 14.00
Other
- Description: Master bedroom walk-in closet w/wall-to-wall carpet, organizational shelves
- Level: Second
- Dimensions: 10.00 x 9.00
Sunroom
- Description: Hardwood floors, vaulted ceiling, ceiling fan
- Level: First
- Dimensions: 10.00 x 18.00
Heating
- Propane, Zoned
Cooling
- Central Air, Ceiling Fan(s), Zoned
Appliances
- Included: Double Oven, Dishwasher, Gas Cooktop, Disposal, Gas Oven, Gas Range, Microwave, Propane Water Heater
- Laundry: Washer Hookup, Dryer Hookup, Main Level
Features
- Dining Area, Separate/Formal Dining Room, Entrance Foyer, Eat-in Kitchen, Home Office, Kitchen Island, Mud Room, Family Room Main Level, Traditional Floorplan, Utility Room, Vaulted Ceiling(s), Walk-In Closet(s)
- Flooring: Carpet, Ceramic Tile, Hardwood, Tile
- Basement: Full
- Has fireplace: Yes
- Fireplace features: Family Room, Wood Burning
Interior area
- Total interior livable area: 3,199 sqft
- Finished area above ground: 3,199
- Finished area below ground: 0
Property
Parking
- Total spaces: 2
- Parking features: Attached, Driveway, Garage, Garage Door Opener
- Attached garage spaces: 2
- Has uncovered spaces: Yes
Features
- Stories: 2
- Patio & porch: Deck
- Exterior features: Deck, Pool, Shed, Propane Tank - Owned
- Has private pool: Yes
- Pool features: In Ground
- Has view: Yes
- View description: Panoramic
Lot
- Size: 0.47 Acres
- Features: Flat
Details
- Additional structures: Shed(s)
- Parcel number: L8 11A1442 0205
- Zoning: Ag-Agricultural
- Special conditions: None
Construction
Type & style
- Home type: SingleFamily
- Architectural style: Colonial
- Property subtype: Single Family Residence
Materials
- Stucco, Vinyl Siding
- Roof: Asphalt,Fiberglass
Condition
- Unknown
- Year built: 2005
Utilities & green energy
- Electric: Circuit Breakers
- Sewer: Public Sewer
- Water: Public
Community & HOA
Community
- Features: Curbs, Sidewalks
- Subdivision: Lake View Estates
HOA
- Has HOA: Yes
- HOA fee: $350 annually
Location
- Region: Easton
Financial & listing details
- Price per square foot: $241/sqft
- Tax assessed value: $152,500
- Annual tax amount: $12,525
- Date on market: 4/30/2026
- Cumulative days on market: 85 days
- Ownership type: Fee Simple
- Road surface type: Paved
Estimated market value
$760,200
$722,000 - $798,000
$3,810/mo
Price history
| Date | Event | Price |
|---|---|---|
| 7/7/2026 | Price change | $769,900-1.3%$241/sqft |
Source: PMAR #PM-141171 Report a problem | ||
| 6/9/2026 | Price change | $779,900-2.5%$244/sqft |
Source:  GLVR #775926 Report a problem GLVR #775926 Report a problem | ||
| 5/2/2026 | Listed for sale | $799,900+35.6%$250/sqft |
Source: GLVR #775926 Report a problem | ||
| 4/5/2023 | Sold | $590,000-1.7%$184/sqft |
Source: GLVR #707434 Report a problem | ||
| 2/25/2023 | Pending sale | $599,900$188/sqft |
Source: GLVR #707434 Report a problem | ||
| 2/2/2023 | Price change | $599,900-4.8%$188/sqft |
Source: GLVR #707434 Report a problem | ||
| 1/16/2023 | Listed for sale | $629,900$197/sqft |
Source: GLVR #707434 Report a problem | ||
| 1/11/2023 | Pending sale | $629,900$197/sqft |
Source: GLVR #707434 Report a problem | ||
| 12/29/2022 | Listed for sale | $629,900$197/sqft |
Source: GLVR #707434 Report a problem | ||
Public tax history
| Year | Property taxes | Tax assessment |
|---|---|---|
| 2025 | $12,022 +2.7% | $152,500 |
| 2024 | $11,703 -0.3% | $152,500 |
| 2023 | $11,741 | $152,500 |
| 2022 | $11,741 +552.5% | $152,500 |
| 2021 | $1,800 | $152,500 |
| 2020 | $1,800 | $152,500 |
| 2018 | $1,800 | $152,500 |
| 2017 | -- | $152,500 |
| 2016 | -- | $152,500 |
| 2015 | -- | $152,500 |
| 2014 | -- | $152,500 |
| 2013 | -- | $152,500 |
| 2012 | -- | $152,500 |
| 2011 | -- | $152,500 |
| 2010 | -- | $152,500 |
Find assessor info on the county website
Monthly payment
Est. payment
Payment breakdown
Explore the cost of this home by adjusting the details. Changes won't be saved.Climate risks
Neighborhood: 18045
Nearby schools
GreatSchools rating
- 6/10Farmersville Elementary SchoolGrades: K-5Distance: 1.8 mi
- 5/10East Hills Middle SchoolGrades: 6-8Distance: 3.6 mi
- 5/10Freedom High SchoolGrades: 9-12Distance: 3.4 mi
Schools provided by the listing agent
- Elementary: Farmersville Elementary School
- Middle: East Hills Middle School
- High: Freedom High School
- District: Bethlehem
Source: GLVR. This data may not be complete. We recommend contacting the local school district to confirm school assignments for this home.
- $776,5004 bd3 ba3.6k sqft4405 Crosswinds Dr, Easton, PA 18045Off Market
- $699,9004 bd2 ba3.2k sqft4425 Crosswinds Dr, Easton, PA 18045Off Market
- $863,7005 bd4 ba4.9k sqft4305 Crosswinds Dr, Easton, PA 18045Off Market
- $676,9004 bd2 ba2.8k sqft4480 Crosswinds Dr, Easton, PA 18045Off Market
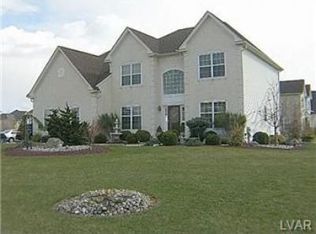
- $711,0004 bd3 ba2.9k sqft4315 Crosswinds Dr, Easton, PA 18045Off Market
- $753,6004 bd3 ba3.1k sqft4295 Crosswinds Dr, Easton, PA 18045Off Market
- $490,000-- bd-- ba-- sqftCrosswinds Dr, Easton, PA 18045Off Market
- $707,9004 bd2 ba2.9k sqft4395 Crosswinds Dr, Easton, PA 18045Off Market
A local agent can set up tours, give advice and negotiate with sellers.
Similar homes
- $719,9004 bd4 ba4.4k sqft7 Lower Way Rd, Easton, PA 18045For Sale
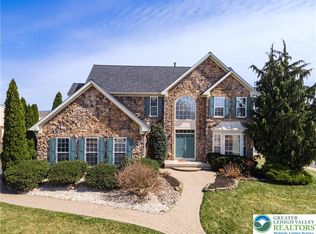 MLS ID #773426, Shabana Pathan, Keller Williams Northampton. GLVR
 - $675,0003 bd4 ba3.2k sqft42 Clairmont Ave, Easton, PA 18045For Sale
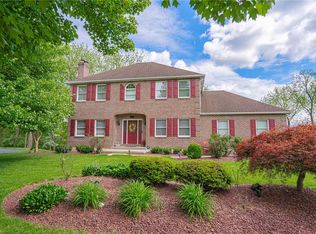 MLS ID #777148, Thomas W Woodring, RE/MAX Real Estate. GLVR
 - $770,0003 bd4 ba3.3k sqft3912 Independence Dr, Easton, PA 18045For Sale
 MLS ID #775182, Christopher C. George, Coldwell Banker Hearthside. GLVR
 - $839,0005 bd4 ba3.7k sqft37 Saddle Ln, Easton, PA 18045For Sale
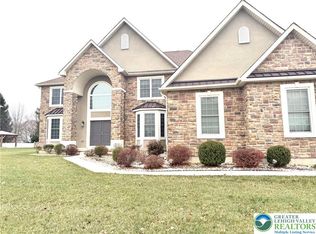 MLS ID #778724, Preety Minhas, Saffron Real Estate. GLVR
 - $575,0004 bd3 ba2.4k sqft3 Dusty Rd, Easton, PA 18045For SaleMLS ID #778180, Christopher C. George, Coldwell Banker Hearthside. GLVR
- $759,9004 bd3 ba2.6k sqft77 Tumble Creek Rd #14, Easton, PA 18042New ConstructionMLS ID #771254, Nicolise Barr, Tuskes Realty. GLVR
- $650,0005 bd4 ba3.2k sqft4894 Concord Dr, Easton, PA 18045For SaleMLS ID #773524, Quinn Fenwick, Century 21 Ramos Realty. GLVR
- $785,0004 bd4 ba2.8k sqft55 Alieh Ct, Easton, PA 18042For SaleMLS ID #779660, Eileen Budd, Keller Williams Northampton. GLVR
- $759,9003 bd4 ba3.3k sqft3855 Victors Way, Easton, PA 18045New ConstructionMLS ID #770808, Kathy Clevenger, RE/MAX Real Estate. GLVR
- $750,0004 bd3 ba3.9k sqft5331 Greenbriar Dr, Bethlehem, PA 18017For SaleMLS ID #779069, Nunzia Assante Di Cupillo, BHHS Fox & Roach Bethlehem. GLVR
- $749,0004 bd3 ba3.5k sqft3595 Woodbyne Rd, Hellertown, PA 18055For SaleMLS ID #776568, Peter Ryan, RE/MAX Central - Center Valley. GLVR
- $874,9004 bd4 ba3.8k sqft115 Fox Run, Easton, PA 18042For SaleMLS ID #778994, Lori J. Campbell, BHGRE Valley Partners-Bethlehm. GLVR
- $849,5004 bd3 ba2.1k sqft4682 Steuben Rd, Bethlehem, PA 18020For SaleMLS ID #780303, Kimberly D. Rosado, Keller Williams Allentown. GLVR
- $849,9004 bd3 ba4k sqft860 Newlins Rd E, Easton, PA 18040For SaleMLS ID #778449, Christopher Forister, BHHS Fox & Roach Easton. GLVR
- $678,0004 bd3 ba3.2k sqft5776 Monocacy Dr, Bethlehem, PA 18017For SaleMLS ID #780279, Jessie Lai, Freeby Lai Real Estate. GLVR
- $649,9004 bd3 ba3.1k sqft780 Ramblewood Dr, Easton, PA 18040For SaleMLS ID #778297, Shabana Pathan, Keller Williams Northampton. GLVR
- $825,0004 bd4 ba4.2k sqft4704 Reston Dr, Easton, PA 18040For SaleMLS ID #779934, Jennifer L. DeJesus, Steel City Realty. GLVR
- $459,9003 bd3 ba2k sqft2694 Peggy St, Easton, PA 18045For SaleMLS ID #780499, Nick Smith, Coldwell Banker Hearthside. GLVR
- $489,9004 bd3 ba2.3k sqft2715 Swanson St, Easton, PA 18045For SaleMLS ID #779076, Janice Pigga, RE/MAX Real Estate. GLVR
- $439,9003 bd2 ba2.8k sqft4441 Nicholas St, Easton, PA 18045For SaleMLS ID #774667, Shabana Pathan, Keller Williams Northampton. GLVR
