Price Improvement on this South of the Blvd.elegant remodeled two story home with paid off solar. Double door entry welcomes you to the naturally lit home with multiple oversized windows. The grand family room with fireplace boasts 20 ft ceilings & a bevy of windows allow natural light to fill the home. Spacious dining room conveniently located off living room & kitchen allow for large dining parties. A flowing floor plan perfectly designed to enjoy the whole home, The sleek & stylish kitchen with stunning marble counters & eat-in island make remodeled kitchen an enticing place to gather. The bright kitchen overlooks the private & lush backyard with sparkling pool. The family room with fireplace & chic bar allow accentuate the flow from indoor to outdoor. Perfect for entertaining & enjoying the SoCal lifestyle. One Ensuite down plus stylish powder room. Three additional bedrooms up the wooden staircase all with an abundance of closet space and remodeled baths. The extra large primary ensuite has multiple walk-in closets, a fireplace, and high ceiling plus balcony that overlooks the lush backyard & pool make for a welcome retreat and a grand awakening every morning. The primary bath with double sinks, offers a large picture window perfectly framing the backyard & allowing for natural light to to fill the space. Outside the back yard has plenty of room for large gatherings enjoying Spring/ Summer with pool parties & entraining & yet tranquil a space for recharging from the day. A large deck above the pool allows for serenity & spacious enough for extra dining, a zen garden, and/ or a relaxing retreat. Three car garage. Truly a private sanctuary to enjoy life while being moments from the Westside, Calabasas, The Village, Topanga Social Mall, great dining, & entertainment venues. Don't wait, come experience today! Below Market Financing Available.
Sold for $1,850,000
$1,850,000
4415 Dulcinea Ct, Woodland Hills, CA 91364
4beds
3,756sqft
Residential, Single Family Residence
Built in 1981
0.31 Acres Lot
$2,166,200 Zestimate®
$493/sqft
$6,365 Estimated rent
Home value
$2,166,200
$1.95M - $2.40M
$6,365/mo
Zestimate® history
Owner options
List your home for rent
$6,365/mo
Rent Zestimate®
Find your next renter with Zillow Rental Manager. Plus, with online applications, you can quickly screen prospective tenants – for free.
$6,365/mo
Rent Zestimate®
Refinance and save
$11,772/mo
Est. payment
Refinancing to a lower rate could help reduce your monthly payments and save thousands over the life of the loan.
$11,772/mo
Est. payment
Explore your selling options
Work with a Zillow partner agent
Leverage their expertise and Zillow's premium Showcase listings to get your home seen by more buyers.
Get startedList with your own agent
Get your home in front of millions of buyers by listing it on Zillow.
Learn how to do itSell it yourself
Take full control of how buyers see your home on Zillow by listing For Sale by Owner (FSBO).
List your homeWhat's special
Sparkling poolMultiple oversized windowsPrivate and lush backyardStunning marble countersHigh ceilingSpacious dining roomChic bar
Zillow last checked:
Listing updated:
Listed by:
David Smith DRE # 01503210 310-480-7523,
Keller Williams Realty Calabasas 818-657-6500,
Tracy Tanner Smith DRE # 01898036,
Keller Williams Realty Calabasas
Bought with:
David Smith, DRE # 01503210
Keller Williams Realty Calabasas
Source: CLAW,MLS#: 25559419
Facts & features
Interior
Bedrooms & bathrooms
- Bedrooms: 4
- Bathrooms: 4
- Full bathrooms: 3
- 1/2 bathrooms: 1
Rooms
- Room types: Bar, Den, Dining Room, Dressing Area, Family Room, Living Room, Walk-In Closet, Powder
Bedroom
- Features: Walk-In Closet(s)
- Level: Main
Bathroom
- Features: Double Vanity(s), Low Flow Shower(s), Low Flow Toilet(s), Powder Room, Remodeled, Shower Stall
Kitchen
- Features: Marble Counters, Gourmet Kitchen, Kitchen Island, Remodeled
Heating
- Central
Cooling
- Air Conditioning
Appliances
- Included: Built-Ins, Gas Cooktop, Microwave, Oven, Range Hood, Gas Oven, Barbeque, Dishwasher, Dryer, Disposal, Exhaust Fan, Range/Oven, Refrigerator, Washer, Water Heater Unit, Solar Hot Water
- Laundry: Inside, Laundry Room
Features
- Bar, Built-in Features, Cathedral-Vaulted Ceilings, Crown Molding, Wet Bar, Two Story Ceilings, Turnkey, Recessed Lighting, Built-Ins, Ceiling Fan(s), Breakfast Counter / Bar, Formal Dining Rm, Kitchen Island
- Flooring: Carpet, Hardwood
- Windows: Blinds
- Number of fireplaces: 3
- Fireplace features: Living Room, Den, Gas Starter
Interior area
- Total structure area: 3,756
- Total interior livable area: 3,756 sqft
Property
Parking
- Total spaces: 3
- Parking features: Attached, Direct Access
- Has attached garage: Yes
Accessibility
- Accessibility features: None
Features
- Levels: Two
- Stories: 2
- Entry location: Foyer
- Patio & porch: Rear Porch, Other, Deck
- Pool features: Heated, In Ground
- Spa features: Heated, In Ground
- Fencing: Stucco Wall
- Has view: Yes
- View description: Pool
- Has water view: Yes
- Waterfront features: None
Lot
- Size: 0.31 Acres
- Dimensions: 80 x 174
- Features: Curbs, Front Yard, Back Yard, Gutters, Landscaped, Sidewalks, Yard, Cul-De-Sac
Details
- Additional structures: None
- Parcel number: 2173014010
- Zoning: LARE15
- Special conditions: Standard
Construction
Type & style
- Home type: SingleFamily
- Property subtype: Residential, Single Family Residence
Materials
- Stucco
- Foundation: Slab
- Roof: Concrete,Tile
Condition
- Updated/Remodeled
- Year built: 1981
Utilities & green energy
- Electric: 220 Volt Location (In Garage)
- Sewer: In Connected and Paid
- Water: Public
- Utilities for property: Cable Available
Green energy
- Energy generation: Solar
Community & HOA
Community
- Security: Carbon Monoxide Detector(s), Smoke Detector(s), T.V., Alarm System
HOA
- Has HOA: No
- Amenities included: None
Location
- Region: Woodland Hills
Financial & listing details
- Price per square foot: $493/sqft
- Tax assessed value: $1,692,730
- Annual tax amount: $28,070
- Date on market: 7/2/2025
Price history
| Date | Event | Price |
|---|---|---|
| 10/14/2025 | Listing removed | $9,350$2/sqft |
Source:  CLAW #25571371 Report a problem CLAW #25571371 Report a problem | ||
| 10/3/2025 | Sold | $1,850,000-5.1%$493/sqft |
Source:  CLAW #25559419 Report a problem CLAW #25559419 Report a problem | ||
| 9/3/2025 | Contingent | $1,950,000$519/sqft |
Source: CLAW #25559419 Report a problem | ||
| 8/23/2025 | Price change | $9,350-6.5%$2/sqft |
Source: CLAW #25571371 Report a problem | ||
| 8/23/2025 | Price change | $1,950,000-4.9%$519/sqft |
Source: CLAW #25559419 Report a problem | ||
| 7/29/2025 | Listed for rent | $9,995-9.1%$3/sqft |
Source: CLAW #25571371 Report a problem | ||
| 7/2/2025 | Listed for sale | $2,050,000+141.2%$546/sqft |
Source: CLAW #25559419 Report a problem | ||
| 5/22/2025 | Listing removed | $11,000$3/sqft |
Source: CRMLS #SR25093749 Report a problem | ||
| 4/29/2025 | Listed for rent | $11,000$3/sqft |
Source: CRMLS #SR25093749 Report a problem | ||
| 1/7/2014 | Sold | $850,000-3.4%$226/sqft |
Source: Public Record Report a problem | ||
| 5/10/2004 | Sold | $880,000+109.5%$234/sqft |
Source: Public Record Report a problem | ||
| 4/1/1998 | Sold | $420,000$112/sqft |
Source: Public Record Report a problem | ||
Public tax history
| Year | Property taxes | Tax assessment |
|---|---|---|
| 2025 | $28,070 +1% | $1,692,730 +2% |
| 2024 | $27,786 +39.7% | $1,659,540 +65.7% |
| 2023 | $19,889 +2.9% | $1,001,515 +2% |
| 2022 | $19,321 +0.8% | $981,878 +2% |
| 2021 | $19,161 -0.6% | $962,626 +1% |
| 2020 | $19,277 | $952,757 +2% |
| 2019 | $19,277 +3.2% | $934,076 +2% |
| 2018 | $18,683 | $915,762 +2% |
| 2017 | $18,683 +1.3% | $897,806 +2% |
| 2016 | $18,438 +1.6% | $880,203 +1.5% |
| 2015 | $18,146 +45.7% | $866,982 -11.9% |
| 2014 | $12,452 | $983,645 -1.3% |
| 2012 | -- | $996,113 +2% |
| 2011 | -- | $976,582 +0.8% |
| 2010 | -- | $969,284 -0.2% |
| 2009 | -- | $971,587 +2% |
| 2008 | -- | $952,538 +2% |
| 2007 | -- | $933,862 +2% |
| 2006 | -- | $915,551 |
| 2005 | -- | $915,551 +94.1% |
| 2004 | -- | $471,685 +1.9% |
| 2003 | -- | $463,041 +2% |
| 2002 | -- | $453,963 +4% |
| 2000 | -- | $436,337 |
Find assessor info on the county website
Neighborhood: Woodland Hills
Nearby homes
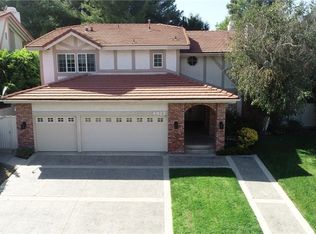
- $1,986,3005 bd5 ba3.8k sqft4423 Dulcinea Ct, Woodland Hills, CA 91364Off Market
- $2,155,7004 bd3 ba3.5k sqft4407 Dulcinea Ct, Woodland Hills, CA 91364Off Market
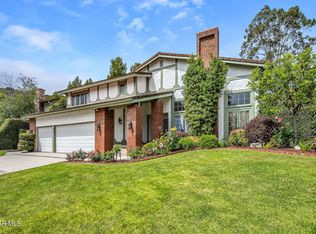
- $1,775,0004 bd4 ba3.7k sqft4431 Dulcinea Ct, Woodland Hills, CA 91364Sold
- $1,678,5003 bd3 ba2.8k sqft22242 Alizondo Dr, Woodland Hills, CA 91364Off Market
- $1,800,0004 bd3 ba3.6k sqft4408 Dulcinea Ct, Woodland Hills, CA 91364Sold
- $2,118,9004 bd4 ba3.7k sqft4439 Dulcinea Ct, Woodland Hills, CA 91364Off Market
- $2,062,8004 bd4 ba3.5k sqft4404 Dulcinea Ct, Woodland Hills, CA 91364Off Market
- $1,891,5004 bd4 ba3.7k sqft4403 Dulcinea Ct, Woodland Hills, CA 91364Off Market
Nearby schools
GreatSchools rating
- 8/10Woodland Hills Elementary Charter For Enriched StudiesGrades: K-5Distance: 0.8 mi
- 4/10Woodland Hills Charter AcademyGrades: 6-8Distance: 2 mi
- 9/10Taft Charter HighGrades: 9-12Distance: 2.5 mi
Schools provided by the listing agent
- District: Los Angeles Unified
Source: CLAW. This data may not be complete. We recommend contacting the local school district to confirm school assignments for this home.
Get a cash offer in 3 minutes
Find out how much your home could sell for in as little as 3 minutes with a no-obligation cash offer.
Estimated market value
$2,166,200
Get a cash offer in 3 minutes
Find out how much your home could sell for in as little as 3 minutes with a no-obligation cash offer.
Estimated market value
$2,166,200
- California
- Los Angeles County
- Los Angeles
- 91364
- Woodland Hills
- 4415 Dulcinea Ct
Nearby cities
Nearby neighborhoods
Nearby zip codes
Other Los Angeles Topics
