Skip main navigation
Sold for $319,990
  • $319,990

    4415 E 43rd Ct, Des Moines, IA 50317

    3beds
    1,358sqft
    Single Family Residence
    Built in 2024
    5,408 Square Feet Lot
    $317,800 Zestimate®
    $236/sqft
    $1,996 Estimated rent

    Home value

    $317,800

    $299,000 - $340,000

    $1,996/mo

    Zestimate® history
    Loading
    Loading...

    Owner options

    List your home for rent

    $1,996/mo

    Rent Zestimate®

    Find your next renter with Zillow Rental Manager. Plus, with online applications, you can quickly screen prospective tenants – for free.

    Learn more

    $1,996/mo

    Rent Zestimate®

    Refinance and save

    $2,137/mo

    Est. payment

    Refinancing to a lower rate could help reduce your monthly payments and save thousands over the life of the loan.

    See today's rates

    $2,137/mo

    Est. payment

    Explore your selling options

    Work with a Zillow partner agent

    Leverage their expertise and Zillow's premium Showcase listings to get your home seen by more buyers.

    Get started

    List with your own agent

    Get your home in front of millions of buyers by listing it on Zillow.

    Learn how to do it

    Sell it yourself

    Take full control of how buyers see your home on Zillow by listing For Sale by Owner (FSBO).

    List your home

    What's special

    Ranch-style layoutModern kitchenLvp flooringQuartz countertopsTwo-car attached garageSpacious walk-in closetGe stainless steel appliances
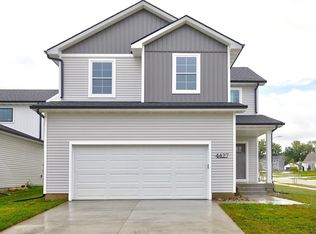
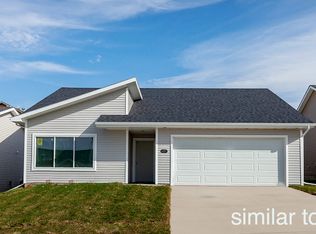
    Located in the Southeast Polk School District, this Chariton plan by Hubbell Homes in Grover Woods blends comfort and convenience on Des Moines's northeast side. With no HOA dues, a City of Des Moines property tax abatement, and a one-year builder warranty, this home offers peace of mind. This ranch-style layout provides 1,358 sq. ft. of main-level living, featuring three bedrooms and two bathrooms. The inviting great room flows into the dining area and modern kitchen, equipped with quartz countertops, a pantry, and GE stainless steel appliances: range, microwave, and dishwasher. The primary suite, set at the back for privacy, includes dual sinks, a walk-in shower, and a spacious walk-in closet. Two additional bedrooms and a full bathroom at the front of the home offer versatile living options. An unfinished basement adds potential for future expansion and includes 15-year waterproofing for long-term durability. Additional highlights include a two-car attached garage and LVP flooring for style and easy maintenance. The Chariton at Grover Woods features a well-thought-out layout, quality finishes, and a serene setting. Preferred lenders offer $1,750 in closing costs (subject to preapproval, exclusions, and changes). All information from the seller and public record

    Zillow last checked:

    Listing updated:

    Listed by:

    Sara Hopkins (515)710-6030,

    RE/MAX Precision

    Bought with:

    Jacob Joliet

    Iowa Realty Mills Crossing

    Source: DMMLS,MLS#: 708283MLS LogoOriginating MLS: Des Moines Area Association of REALTORS

    Facts & features

    Interior

    Bedrooms & bathrooms
    • Bedrooms: 3
    • Bathrooms: 2
    • Full bathrooms: 1
    • 3/4 bathrooms: 1
    • Main level bedrooms: 3
    Heating
    • Forced Air, Gas, Natural Gas
    Cooling
    • Central Air
    Appliances
    • Included: Cooktop, Dishwasher, Microwave, Stove
    • Laundry: Main Level
    Features
    • Dining Area
    • Flooring: Carpet
    • Basement: Unfinished
    • Number of fireplaces: 1
    • Fireplace features: Electric
    Interior area
    • Total structure area: 1,358
    • Total interior livable area: 1,358 sqft
    • Finished area below ground: 0

    Property

    Parking
    • Total spaces: 2
    • Parking features: Attached, Garage, Two Car Garage
    • Attached garage spaces: 2
    Features
    • Patio & porch: Open, Patio
    • Exterior features: Patio
    Lot
    • Size: 5,408 Square Feet
    Details
    • Parcel number: 06008984997023
    • Zoning: PUD

    Construction

    Type & style
    • Home type: SingleFamily
    • Architectural style: Ranch,Traditional
    • Property subtype: Single Family Residence
    Materials
    • Vinyl Siding
    • Foundation: Poured
    • Roof: Asphalt,Shingle
    Condition
    • New Construction
    • New construction: Yes
    • Year built: 2024
    Details
    • Builder name: Hubbell Homes, LC
    • Warranty included: Yes

    Utilities & green energy

    • Sewer: Public Sewer
    • Water: Public

    Community & HOA

    Community
    • Security: Smoke Detector(s)
    HOA
    • Has HOA: No
    Location
    • Region: Des Moines

    Financial & listing details

    • Price per square foot: $236/sqft
    • Tax assessed value: $154,600
    • Annual tax amount: $4
    • Date on market: 11/22/2024
    • Cumulative days on market: 115 days
    • Listing terms: Cash,Conventional,FHA,VA Loan
    • Road surface type: Concrete

    Price history

    DateEventPrice
    5/13/2025Sold$319,990$236/sqft
    Source: DMMLS #708283 Report a problem
    3/20/2025Pending sale$319,990$236/sqft
    Source: DMMLS #708283 Report a problem
    2/11/2025Price change$319,990-3%$236/sqft
    Source: DMMLS #708283 Report a problem
    1/23/2025Price change$329,990-1.5%$243/sqft
    Source: DMMLS #708283 Report a problem
    11/25/2024Listed for sale$334,990$247/sqft
    Source: DMMLS #708283 Report a problem

    Public tax history

    YearProperty taxesTax assessment
    2025$4 $154,600 +90841.2%
    2024$4 $170
    2023$4 $170
    Find assessor info on the county website

    Neighborhood: 50317

    Nearby schools

    GreatSchools rating
    Schools provided by the listing agent
    • District: Southeast Polk

    Source: DMMLS. This data may not be complete. We recommend contacting the local school district to confirm school assignments for this home.

    Get pre-qualified for a loan
    At Zillow Home Loans, we can pre-qualify you in as little as 5 minutes with no impact to your credit score.

    An equal housing lender. NMLS #10287.

    Sell for more on Zillow
    Get a Zillow Showcase℠ listing at no additional cost and you could sell for .
    $317,800
    2% more
    +$6,356
    With Zillow Showcase(estimated)
    $324,156