Welcome to 4415 Ensbrook Ln, Woodbridge, VA 22193, a beautifully fully renovated 3-bedroom, 3.5-bathroom home offering modern comfort and flexible living space. This move-in-ready property features a brand-new HVAC system with new AC and new furnace, along with new flooring, fresh paint throughout, and completely updated bathrooms with new toilets, showers, and modern finishes—truly new from top to bottom. The kitchen is equipped with brand-new appliances, including a new refrigerator, new oven, and new washer and dryer, providing convenience and peace of mind for the next owner. The open and inviting main living areas are perfect for both everyday living and entertaining. The fully finished basement adds exceptional versatility, featuring additional office space, a wet bar, and a private walk-out, making it ideal for working from home, entertaining guests, or creating a separate living area. With extensive renovations throughout, modern upgrades, and a convenient location close to shopping, dining, and major commuter routes, this turnkey home is a must-see.
Under contract
Price cut: $10K (6/17)
$429,900
4415 Ensbrook Ln, Woodbridge, VA 22193
4beds
1,880sqft
:
Get pre-qualified$2,783/mo
Townhouse
Built in 1984
1,441 Square Feet Lot
$428,300 Zestimate®
$229/sqft
$107/mo HOA
What's special
Modern upgradesFully finished basementFresh paint throughoutNew flooringExtensive renovations throughout
- 48 days |
- 455 |
- 26 |
Zillow last checked:
Listing updated:
Listed by:
Abel Mensur 703-436-2053,
H2YL PROPERTIES LLC 7032329222
Source: Bright MLS,MLS#: VAPW2121204
Facts & features
Interior
Bedrooms & bathrooms
- Bedrooms: 4
- Bathrooms: 4
- Full bathrooms: 3
- 1/2 bathrooms: 1
- Main level bathrooms: 1
Rooms
- Room types: Bedroom 2, Bedroom 3, Bedroom 4, Bedroom 1, Bathroom 1, Bathroom 2, Bathroom 3, Half Bath
Bedroom 1
- Level: Main
Bedroom 2
- Level: Main
Bedroom 3
- Level: Main
Bedroom 4
- Level: Main
Bathroom 1
- Level: Main
Bathroom 2
- Level: Main
Bathroom 3
- Level: Main
Half bath
- Level: Main
Heating
- Forced Air, Natural Gas
Cooling
- Central Air, Electric
Appliances
- Included: Microwave, Dishwasher, Dryer, Disposal, ENERGY STAR Qualified Washer, ENERGY STAR Qualified Refrigerator, Oven/Range - Gas, Gas Water Heater
- Laundry: Main Level, In Basement
Features
- Bar, Dry Wall
- Flooring: Laminate
- Basement: Full,Walk-Out Access
- Number of fireplaces: 1
Interior area
- Total structure area: 1,942
- Total interior livable area: 1,880 sqft
- Finished area above ground: 1,278
- Finished area below ground: 602
Property
Parking
- Parking features: Parking Lot
Accessibility
- Accessibility features: None
Features
- Levels: Three
- Stories: 3
- Pool features: None
Lot
- Size: 1,441 Square Feet
Details
- Additional structures: Above Grade, Below Grade
- Parcel number: 8191355612
- Zoning: RPC
- Special conditions: Standard
Construction
Type & style
- Home type: Townhouse
- Architectural style: Colonial
- Property subtype: Townhouse
Materials
- Combination
- Foundation: Brick/Mortar
- Roof: Shingle
Condition
- Excellent
- New construction: No
- Year built: 1984
Utilities & green energy
- Sewer: Public Sewer
- Water: Public
Community & HOA
Community
- Subdivision: Dale City
HOA
- Has HOA: Yes
- HOA fee: $107 monthly
Location
- Region: Woodbridge
Financial & listing details
- Price per square foot: $229/sqft
- Tax assessed value: $406,200
- Annual tax amount: $4,090
- Date on market: 6/5/2026
- Listing agreement: Exclusive Right To Sell
- Listing terms: Cash,Conventional,FHA
- Ownership: Fee Simple
Estimated market value
$428,300
$407,000 - $450,000
$2,858/mo
Price history
| Date | Event | Price |
|---|---|---|
| 7/14/2026 | Contingent | $429,900$229/sqft |
Source:  Bright MLS #VAPW2121204 Report a problem Bright MLS #VAPW2121204 Report a problem | ||
| 6/17/2026 | Price change | $429,900-2.3%$229/sqft |
Source: Bright MLS #VAPW2121204 Report a problem | ||
| 6/5/2026 | Listed for sale | $439,900+1.1%$234/sqft |
Source: Bright MLS #VAPW2121204 Report a problem | ||
| 4/29/2026 | Listing removed | $435,000$231/sqft |
Source: Bright MLS #VAPW2113064 Report a problem | ||
| 4/24/2026 | Contingent | $435,000$231/sqft |
Source: Bright MLS #VAPW2113064 Report a problem | ||
| 4/15/2026 | Price change | $435,000-2.2%$231/sqft |
Source: Bright MLS #VAPW2113064 Report a problem | ||
| 3/8/2026 | Price change | $445,000-3.1%$237/sqft |
Source: Bright MLS #VAPW2113064 Report a problem | ||
| 3/1/2026 | Price change | $459,000-1.3%$244/sqft |
Source: Bright MLS #VAPW2113064 Report a problem | ||
| 2/10/2026 | Listed for sale | $465,000$247/sqft |
Source: Bright MLS #VAPW2109570 Report a problem | ||
| 2/6/2026 | Contingent | $465,000$247/sqft |
Source: Bright MLS #VAPW2109570 Report a problem | ||
| 1/2/2026 | Listed for sale | $465,000+55%$247/sqft |
Source: Bright MLS #VAPW2109570 Report a problem | ||
| 9/25/2025 | Sold | $300,000+154.3%$160/sqft |
Source: Bright MLS #VAPW2103108 Report a problem | ||
| 11/6/2001 | Sold | $117,950$63/sqft |
Source: Public Record Report a problem | ||
Public tax history
| Year | Property taxes | Tax assessment |
|---|---|---|
| 2025 | $3,983 +9.1% | $406,200 +10.7% |
| 2024 | $3,651 +2.4% | $367,100 +7.1% |
| 2023 | $3,567 -2.7% | $342,800 +6.3% |
| 2022 | $3,667 +5.6% | $322,400 +14.2% |
| 2021 | $3,473 +4.8% | $282,300 +5.8% |
| 2020 | $3,315 +118.1% | $266,900 +6% |
| 2019 | $1,520 -46.8% | $251,800 +6.4% |
| 2018 | $2,858 +11.1% | $236,700 +8.4% |
| 2017 | $2,573 | $218,300 +5.2% |
| 2016 | $2,573 +9.7% | $207,600 +4.2% |
| 2015 | $2,346 | $199,300 +8% |
| 2014 | $2,346 | $184,600 +12.7% |
| 2013 | -- | $163,800 +3.2% |
| 2012 | -- | $158,700 +63.6% |
| 2010 | -- | $97,000 -4.7% |
| 2009 | -- | $101,800 -59.7% |
| 2008 | -- | $252,400 -16.6% |
| 2007 | -- | $302,500 +1.2% |
| 2006 | -- | $298,800 +38.3% |
| 2005 | -- | $216,100 +32.6% |
| 2004 | -- | $163,000 +32.1% |
| 2003 | -- | $123,400 +14.2% |
| 2002 | -- | $108,100 +23% |
| 2001 | -- | $87,900 |
Find assessor info on the county website
Monthly payment
Est. payment
Payment breakdown
Explore the cost of this home by adjusting the details. Changes won't be saved.Climate risks
Neighborhood: Dale City
Nearby schools
GreatSchools rating
- 7/10Montclair Elementary SchoolGrades: PK-5Distance: 0.9 mi
- 3/10Mills E. Godwin Middle SchoolGrades: 6-8Distance: 0.3 mi
- 3/10Gar-Field High SchoolGrades: PK,9-12Distance: 2.3 mi
Schools provided by the listing agent
- District: Prince William County Public Schools
Source: Bright MLS. This data may not be complete. We recommend contacting the local school district to confirm school assignments for this home.
- $386,9003 bd2 ba1.2k sqft4417 Ensbrook Ln, Woodbridge, VA 22193Off Market
- $386,5003 bd2 ba1.2k sqft4411 Ensbrook Ln, Woodbridge, VA 22193Off Market
- $456,1004 bd2 ba1.4k sqft4419 Ensbrook Ln, Woodbridge, VA 22193Off Market
- $388,8003 bd2 ba1.2k sqft4409 Ensbrook Ln, Woodbridge, VA 22193Off Market
- $391,4003 bd3 ba1.5k sqft4407 Ensbrook Ln, Woodbridge, VA 22193Off Market
- $385,3003 bd2 ba1.2k sqft4405 Ensbrook Ln, Woodbridge, VA 22193Off Market
- $400,3003 bd3 ba1.9k sqft4403 Ensbrook Ln, Woodbridge, VA 22193Off Market
- $404,9003 bd2 ba1.4k sqft4401 Ensbrook Ln, Woodbridge, VA 22193Off Market
A local agent can set up tours, give advice and negotiate with sellers.
Similar homes
- $395,0003 bd3 ba1.2k sqft15011 Cherrydale Dr, Woodbridge, VA 22193For Sale

 MLS ID #VAPW2125488, AJ Labault, Keller Williams Realty. Bright MLS
 - $438,8003 bd4 ba1.6k sqft15252 Cloverdale Rd, Woodbridge, VA 22193For Sale
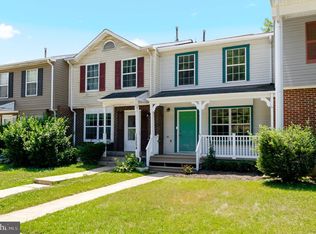 MLS ID #VAPW2122868, Mark Worrilow, Fathom Realty. Bright MLS
 - $425,0003 bd4 ba1.7k sqft5313 Qualey Pl, Woodbridge, VA 22193For Sale
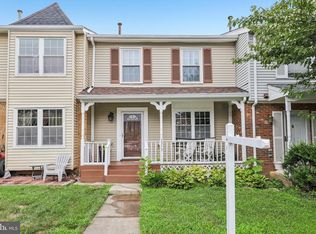 MLS ID #VAPW2122562, Darren Keese-Burton, Samson Properties. Bright MLS
 - $390,0003 bd3 ba1.4k sqft3529 Beale Ct, Woodbridge, VA 22193For Sale
 MLS ID #VAPW2124636, Kelly Wallace, CENTURY 21 New Millennium. Bright MLS
 - $475,0003 bd3 ba1.7k sqft5166 Havering Way, Woodbridge, VA 22193For SaleMLS ID #VAPW2125432, Kendell Walker, Redfin Corporation. Bright MLS
- $540,0004 bd3 ba2k sqft14810 Edgewater Dr, Woodbridge, VA 22193For SaleMLS ID #VAPW2115772, Donnie Anderson JR., Samson Properties. Bright MLS
- $415,0003 bd3 ba1.5k sqftRiver Oaks, Woodbridge, VA 22191For SaleMLS ID #VAPW2125654, Roberto Garcia, Serhant. Bright MLS
- $529,9994 bd2 ba1.7k sqft4203 Eldorado Dr, Woodbridge, VA 22193For SaleMLS ID #VAPW2120246, Autumn Smith, Samson Properties. Bright MLS
- $514,9904 bd4 ba2.2k sqft4002 Forge Dr, Woodbridge, VA 22193For SaleMLS ID #VAPW2114348, Farrukh Bhuiyan, Samson Properties. Bright MLS
- $449,9003 bd3 ba1.9k sqft15327 Blacksmith Ter, Woodbridge, VA 22191For SaleMLS ID #VAPW2118824, Arsalan Khan, Samson Properties. Bright MLS
- $429,9003 bd3 ba1.4k sqftSherbrooke Condos, Woodbridge, VA 22192For SaleMLS ID #VAPW2124500, Erika Siqueira, NextHome Capital City Realty. Bright MLS
- $485,0003 bd4 ba1.9k sqft13036 Taxi Dr, Woodbridge, VA 22193For SaleMLS ID #VAPW2122394, Cindy Wynn, Samson Properties. Bright MLS
- $420,0003 bd3 ba1.5k sqftPowells Run Village Condo, Woodbridge, VA 22191For SaleMLS ID #VAPW2123928, Verria Hairston, Open Door Brokerage, LLC. Bright MLS
- $398,0003 bd3 ba1.6k sqftSomerset At Westridge Condo, Woodbridge, VA 22192For SaleMLS ID #VAPW2124342, Adam Elnagdy, RLAH @properties. Bright MLS
- $390,0004 bd2 ba1.8k sqft2828 Beechtree Ln, Woodbridge, VA 22191For SaleMLS ID #VAPW2119848, Amanda Martinez, Gallery Realty LLC. Bright MLS
- $509,9003 bd2 ba1.7k sqft5303 Macwood Dr, Woodbridge, VA 22193For SaleMLS ID #VAPW2120802, David Moore, Hawkins Moore & Company Real Estate LLC. Bright MLS
- $502,5504 bd4 ba2k sqft12418 Eden Ln, Woodbridge, VA 22192For SaleMLS ID #VAPW2120380, Teresa Maloney, Samson Properties. Bright MLS
- $414,9004 bd3 ba1.5k sqft15198 Wentwood Ln, Woodbridge, VA 22191For SaleMLS ID #VAPW2119420, William Ibarra, W Realty Services, LLC. Bright MLS
- $459,9993 bd3 ba1.3k sqft15369 Hearthstone Ter, Woodbridge, VA 22191For SaleMLS ID #VAPW2116094, Kevin Amaya Amaya, Samson Properties. Bright MLS
- $465,0003 bd3 ba2.5k sqftPotomac Club, Woodbridge, VA 22191For SaleMLS ID #VAPW2120078, LaToyia Carter, Samson Properties. Bright MLS
