Skip main navigation
Off market
  • $359,100

    4415 Garden Leaf Dr, Louisville, KY 40241

    3beds
    3baths
    2,137sqft
    Condo
    Built in 2005
    -- sqft lot
    $359,100 Zestimate®
    $168/sqft
    $2,367 Estimated rent

    Home value

    $359,100

    $341,000 - $377,000

    $2,367/mo

    Zestimate® history
    Loading
    Loading...

    Owner options

    List your home for rent

    $2,367/mo

    Rent Zestimate®

    Find your next renter with Zillow Rental Manager. Plus, with online applications, you can quickly screen prospective tenants – for free.

    Learn more

    $2,367/mo

    Rent Zestimate®

    Refinance and save

    $2,254/mo

    Est. payment

    Refinancing to a lower rate could help reduce your monthly payments and save thousands over the life of the loan.

    See today's rates

    $2,254/mo

    Est. payment

    Explore your selling options

    Work with a Zillow partner agent

    Leverage their expertise and Zillow's premium Showcase listings to get your home seen by more buyers.

    Get started

    List with your own agent

    Get your home in front of millions of buyers by listing it on Zillow.

    Learn how to do it

    Sell it yourself

    Take full control of how buyers see your home on Zillow by listing For Sale by Owner (FSBO).

    List your home

    What's special

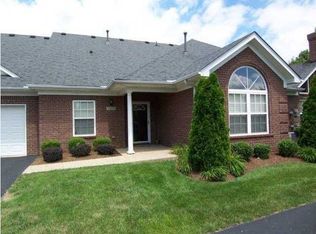
    Looking for an easy living maintenance-free lifestyle where you can enjoy life? Then check out this carefree patio home conveniently located near shopping, dining, medical facilities and the Snyder Freeway. There's tons of storage and closet space in this 3 bed, 3 full bath home. Welcoming foyer area opens to first floor bedroom with french doors that would make an ideal office, exercise, library or living room. There is a full bath right across the hallway with ceramic tiled floor and tub/shower combination. The vaulted great room has a convenient gas fireplace to take the chill off of those upcoming autumn evenings. There's also transom windows flanking the fireplace for plenty of natural light. This area is open to the formal dining room with crown molding--perfect for entertaining. Access to the private, wood fenced, generous sized patio is directly off the great room. End unit location gives you lots of privacy. The sunlit kitchen has oak raised panel cabinetry, smooth top stove, microwave/range hood combination, peninsula work space and large breakfast nook with a vaulted ceiling and half circle transom window. The private master bedroom is away from the other first floor bedroom, is generous sized with 10' ceilings, crown molding, luxurious bath with whirlpool tub, double bowl sink, separate shower, ceramic tiled floor and large master closet with custom closet organizers. The laundry/mud room adjoins the two car garage and has ceramic tiled flooring and plenty of room. Upstairs there is a fabulous guest suite with a large bedroom, walk in closet (again with custom closet organizers)and an adjoining private bath. There is also a bonus room on this level--perfect for craft area, office or just extra storage. Additional unfinished floored off attic storage is easily accessed from a full size door in the upstairs hallway with more storage in floored off attic above garage. All of the bedrooms have fans with remote controls and there are custom blinds thru out. Seller is offering a one year home warranty. Be sure to view the list of improvements the Seller has made to this wonderful home. It's been loved and you can tell. IMMEDIATE OCCUPANCY POSSIBLE. Call today to view this one--it's the perfect lock n leave lifestyle community.

    This property is not currently displayed as for sale or rent on Zillow. This may be different from what's on other websites or public sources.

    Facts & features

    Interior

    Bedrooms & bathrooms
    • Bedrooms: 3
    • Bathrooms: 3
    Heating
    • Forced air
    Cooling
    • Central
    Features
    • Flooring: Other
    Interior area
    • Total interior livable area: 2,137 sqft

    Property

    Parking
    • Parking features: Garage - Attached, Off-street
    Features
    • Exterior features: Brick
    Lot
    • Size: 2,439 Square Feet
    Details
    • Parcel number: 21319100810000

    Construction

    Type & style
    • Home type: Condo
    Materials
    • Wood
    • Roof: Composition
    Condition
    • Year built: 2005

    Community & HOA

    Location
    • Region: Louisville

    Financial & listing details

    • Price per square foot: $168/sqft
    • Tax assessed value: $281,680
    • Annual tax amount: $2,596

    Price history

    DateEventPrice
    5/6/2013Sold$222,000-1.3%$104/sqft
    Source: Metro Search Inc. LLC DBA Apex MLS #1351142 Report a problem
    2/4/2013Listing removed$225,000$105/sqft
    Source: RE/MAX Properties East #1338204 Report a problem
    10/4/2012Price change$225,000-2.1%$105/sqft
    Source: RE/MAX Properties East #1338204 Report a problem
    7/28/2012Listed for sale$229,900-4.2%$108/sqft
    Source: re/max properties east #1338204 Report a problem
    7/25/2006Sold$239,900$112/sqft
    Source: Public Record Report a problem

    Public tax history

    YearProperty taxesTax assessment
    2025$2,596 -3.1%$281,680
    2024$2,678 -1.7%$281,680
    2023$2,725 -2.8%$281,680
    2022$2,803 +21%$281,680 +25.2%
    2021$2,316 +8.3%$225,000
    2020$2,139 $225,000
    2019$2,139 +6.6%$225,000
    2018$2,006 $225,000
    2017$2,006 -16.4%$225,000 -6.2%
    2013$2,399 $239,900
    2011$2,399 $239,900
    2010$2,399 $239,900
    2009$2,399 $239,900
    2007-- $239,900 +46.4%
    2006-- $163,850
    Find assessor info on the county website

    Neighborhood: 40241

    Nearby schools

    GreatSchools rating
    Get pre-qualified for a loan
    At Zillow Home Loans, we can pre-qualify you in as little as 5 minutes with no impact to your credit score.

    An equal housing lender. NMLS #10287.

    Sell for more on Zillow
    Get a Zillow Showcase℠ listing at no additional cost and you could sell for .
    $359,100
    2% more
    +$7,182
    With Zillow Showcase(estimated)
    $366,282