Skip main navigation
For sale
  • $270,000

    4415 Jackson Rd, Santa Fe, TX 77517

    3beds
    1,546sqft
    : 
    $2,126/mo
    Get pre-qualified
    Single Family Residence
    Built in 2002
    0.48 Acres Lot
    $263,500 Zestimate®
    $175/sqft
    $-- HOA

    What's special

    Generous outdoor spaceCovered back patioFunctional layout
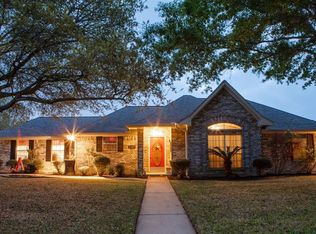
    This inviting 3-bedroom, 2-bath home offers 1,546 sq ft of comfortable living space on a spacious 21,000 sq ft lot with no HOA. The home features a functional layout and a kitchen updated in 2018, providing a welcoming space for everyday living. The primary bathroom shower was also updated in 2018, while major mechanical improvements include an A/C system replaced in 2020 and a water heater installed in 2019, offering added peace of mind. Enjoy outdoor living under the covered back patio, added in 2010, with plenty of yard space for entertaining, gardening, or recreation. This property also includes an impressive list of personal property, including all kitchen appliances, washer, dryer, stand-up freezer in the garage, living room entertainment center, couch, recliner, front bedroom suite, and the primary bedroom dresser. Combining generous outdoor space, valuable updates, and numerous included furnishings, this move-in-ready home is an exceptional opportunity in the heart of Santa Fe.
    12 hours
    |
    124
    |
    18
    |

    Zillow last checked:

    Listing updated:

    Listed by:

    Shelly Mattingly-Arnold TREC #0662551 281-415-5224,

    Keller Williams Realty Clear Lake / NASA

    Source: HAR,MLS#: 3618058MLS Logo

      Facts & features

      Interior

      Bedrooms & bathrooms
      • Bedrooms: 3
      • Bathrooms: 2
      • Full bathrooms: 2
      Primary bedroom
      • Level: First
      • Area: 240
      • Dimensions: 15x16
      Bedroom
      • Level: First
      • Area: 160
      • Dimensions: 16x10
      Bedroom
      • Level: First
      • Area: 143
      • Dimensions: 13x11
      Other
      • Level: First
      • Area: 60
      • Dimensions: 5x12
      Other
      • Level: First
      • Area: 60
      • Dimensions: 12x5
      Breakfast
      • Level: First
      • Area: 66
      • Dimensions: 6x11
      Kitchen
      • Level: First
      • Area: 110
      • Dimensions: 10x11
      Living room
      • Level: First
      • Area: 437
      • Dimensions: 19x23
      Primary bath
      • Level: First
      • Area: 108
      • Dimensions: 12x9
      Heating
      • Electric
      Cooling
      • Ceiling Fan(s), Electric
      Appliances
      • Included: Dryer, Refrigerator, Washer, Electric Oven, Microwave, Electric Range, Dishwasher
      • Laundry: Electric Dryer Hookup, Washer Hookup
      Features
      • All Bedrooms Down, Split Plan
      • Flooring: Tile
      • Has fireplace: No
      Interior area
      • Total structure area: 1,546
      • Total interior livable area: 1,546 sqft
      Video & virtual tour

      Property

      Parking
      • Total spaces: 3
      • Parking features: Attached, Garage Door Opener, Double-Wide Driveway, Detached Carport
      • Attached garage spaces: 2
      • Carport spaces: 1
      • Covered spaces: 3
      Features
      • Stories: 1
      • Fencing: Back Yard
      Lot
      • Size: 0.48 Acres
      • Dimensions: 140 x 150
      • Features: Cleared, 1/4 Up to 1/2 Acre
      Details
      • Parcel number: 120000260006000

      Construction

      Type & style
      • Home type: SingleFamily
      • Architectural style: Traditional
      • Property subtype: Single Family Residence
      Materials
      • Brick, Wood Siding
      • Foundation: Slab
      • Roof: Composition
      Condition
      • New construction: No
      • Year built: 2002

      Utilities & green energy

      • Sewer: Septic Tank
      • Water: Water District, Well
      Green energy
      • Energy efficient items: Attic Vents, Thermostat

      Community & HOA

      Community
      • Subdivision: Arcadia Townsite
      Location
      • Region: Santa Fe

      Financial & listing details

      • Price per square foot: $175/sqft
      • Tax assessed value: $235,000
      • Annual tax amount: $5,362
      • Date on market: 8/19/2026
      • Listing terms: Cash,Conventional,FHA,USDA Loan,VA Loan
      • Road surface type: Asphalt, Concrete

        Estimated market value

        $263,500

        $250,000 - $277,000

        $2,121/mo

        Price history

        DateEventPrice
        8/19/2026Listed for sale$270,000$175/sqft
        Source: HAR #3618058 Report a problem

        Public tax history

        YearProperty taxesTax assessment
        2025$1,998 -9.6%$235,000 -6.6%
        2024$2,209 +0.2%$251,658
        2023$2,205 -3.4%$251,658
        2022$2,282 -3.7%$251,658 +4.2%
        2021$2,369 +2%$241,530 +7.8%
        2020$2,322 +14.6%$224,068 +0.1%
        2019$2,026 -52.7%$223,850 +20.9%
        2018$4,280 $185,180 -17.3%
        2017$4,280 +10.6%$223,850 +6.8%
        2016$3,869 +120.1%$209,650 +16.6%
        2015$1,758 +6.7%$179,770 +37.3%
        2014$1,648 $130,900
        2013-- $130,900
        2012-- $130,900
        2011-- $130,900
        2010-- $130,900 +2.9%
        2009-- $127,170
        2008-- $127,170 +1.2%
        2007-- $125,710
        2006-- $125,710
        2005-- $125,710 +6.2%
        2004-- $118,340
        2003-- $118,340
        Find assessor info on the county website

        Monthly payment

        Est. payment

        Payment breakdown

        Explore the cost of this home by adjusting the details. Changes won't be saved.
        All calculations are estimates and provided by Zillow, Inc. for informational purposes only. Actual amounts may vary.
        HOA fees may include property taxes on listings classified as Co-Ops. Contact the listing agent and/or owner for fee details.
        See how much you could borrow to make a competitive offer.

        Climate risks

        Neighborhood: 77517

        Getting around

        18 / 100
        Car-Dependent
        31 / 100
        Somewhat Bikeable

        Nearby schools

        GreatSchools rating
        Schools provided by the listing agent
        • Elementary: Roy J. Wollam Elementary School
        • Middle: Santa Fe Junior High School
        • High: Santa Fe High School

        Source: HAR. This data may not be complete. We recommend contacting the local school district to confirm school assignments for this home.

        A local agent can set up tours, give advice and negotiate with sellers.

        Browse local experts

        Similar homes