Skip main navigation
Sold
  • Price Unknown

    4415 Jamaica St, Dallas, TX 75210

    3beds
    1,630sqft
    Single Family Residence
    Built in 2020
    5,227 Square Feet Lot
    $-- Zestimate®
    $--/sqft
    $1,864 Estimated rent

    Home value

    Not available

    Estimated sales range

    Not available

    $1,864/mo

    Zestimate® history
    Loading
    Loading...

    Owner options

    List your home for rent

    $1,864/mo

    Rent Zestimate®

    Find your next renter with Zillow Rental Manager. Plus, with online applications, you can quickly screen prospective tenants – for free.

    Learn more

    $1,864/mo

    Rent Zestimate®

    Refinance and save

    Refinancing to a lower rate could help reduce your monthly payments and save thousands over the life of the loan.

    See today's rates

    Explore your selling options

    Work with a Zillow partner agent

    Leverage their expertise and Zillow's premium Showcase listings to get your home seen by more buyers.

    Get started

    List with your own agent

    Get your home in front of millions of buyers by listing it on Zillow.

    Learn how to do it

    Sell it yourself

    Take full control of how buyers see your home on Zillow by listing For Sale by Owner (FSBO).

    List your home

    What's special

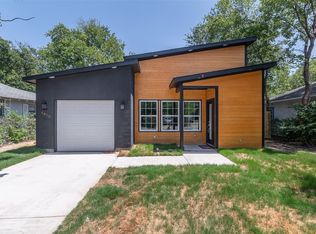
    SPECIAL FINANCING OPTIONS are available. Welcome to this stunning 3-bedroom, 2-bath home, designed to seamlessly blend modern style and functionality. Located just 10 minutes from downtown Dallas, this property offers the perfect balance of convenience and comfort. The open-concept layout features a spacious dining area with vaulted ceilings that opens to the living room and kitchen, while natural light flows throughout the home to create a bright and inviting atmosphere in every room. The kitchen is thoughtfully designed with sleek granite countertops, soft close cabinets and drawers, a large island, and pantry. Eco-friendly features include a Nest thermostat, solar panels, and an electric vehicle charger which enhance sustainability and reduce energy costs. A fully integrated Ring security system is also included. All TVs and mounts, along with the refrigerator, washer and dryer, Peloton, Peloton weight set, and couch are negotiable - offering added flexibility and ease for the next owner. This property is an excellent option for first-time home buyers or investors seeking a high-demand rental and there is no HOA to worry about. Schedule your tour today and envision the possibilities! SPECIAL FINANCING OPTIONS are available - please contact the listing agent for details.

    Zillow last checked:

    Listing updated:

    Listed by:

    Jeragh Mahadeo 0778243 214-522-3838,

    Dave Perry Miller Real Estate 214-522-3838

    Bought with:

    George Lanier

    Ebby Halliday, REALTORS

    Source: NTREIS,MLS#: 20813253

    Facts & features

    Interior

    Bedrooms & bathrooms
    • Bedrooms: 3
    • Bathrooms: 2
    • Full bathrooms: 2
    Primary bedroom
    • Features: Ceiling Fan(s), En Suite Bathroom, Walk-In Closet(s)
    • Dimensions: 15 x 16
    Bedroom
    • Features: Ceiling Fan(s), Walk-In Closet(s)
    • Dimensions: 11 x 11
    Bedroom
    • Features: Ceiling Fan(s), Walk-In Closet(s)
    • Dimensions: 11 x 11
    Primary bathroom
    • Features: Granite Counters, Stone Counters
    • Dimensions: 6 x 12
    Dining room
    • Features: Ceiling Fan(s)
    • Dimensions: 11 x 18
    Other
    • Features: Granite Counters, Stone Counters
    • Dimensions: 6 x 10
    Kitchen
    • Features: Breakfast Bar, Granite Counters, Kitchen Island, Pantry, Stone Counters
    • Dimensions: 16 x 8
    Laundry
    • Dimensions: 6 x 6
    Living room
    • Dimensions: 16 x 15
    Heating
    • Central
    Cooling
    • Central Air
    Appliances
    • Included: Dishwasher, Electric Cooktop, Disposal
    Features
    • Decorative/Designer Lighting Fixtures, Double Vanity, Granite Counters, Kitchen Island, Open Floorplan, Pantry, Smart Home, Vaulted Ceiling(s), Walk-In Closet(s), Wired for Sound
    • Flooring: Luxury Vinyl Plank
    • Has basement: No
    • Has fireplace: No
    Interior area
    • Total interior livable area: 1,630 sqft

    Property

    Parking
    • Total spaces: 2
    • Parking features: Door-Single, Driveway, Garage Faces Front, Garage, Garage Door Opener, Side By Side
    • Attached garage spaces: 2
    • Has uncovered spaces: Yes
    Features
    • Levels: One
    • Stories: 1
    • Exterior features: Awning(s), Private Yard, Rain Gutters
    • Pool features: None
    • Fencing: Back Yard,Fenced,Wood
    Lot
    • Size: 5,227 Square Feet
    Details
    • Parcel number: 00000216202000000
    • Other equipment: Negotiable

    Construction

    Type & style
    • Home type: SingleFamily
    • Architectural style: Detached
    • Property subtype: Single Family Residence
    Materials
    • Foundation: Slab
    • Roof: Shingle
    Condition
    • Year built: 2020

    Utilities & green energy

    • Sewer: Public Sewer
    • Water: Public
    • Utilities for property: Sewer Available, Water Available
    Green energy
    • Energy efficient items: HVAC
    • Energy generation: Solar

    Community & HOA

    Community
    • Features: Sidewalks
    • Security: Security System Owned, Security System, Carbon Monoxide Detector(s), Smoke Detector(s)
    • Subdivision: Magnolia Park
    HOA
    • Has HOA: No
    Location
    • Region: Dallas

    Financial & listing details

    • Tax assessed value: $283,210
    • Annual tax amount: $6,330
    • Date on market: 1/23/2025
    • Cumulative days on market: 12 days
    • Listing terms: Cash,Conventional,FHA,VA Loan

    Price history

    DateEventPrice
    7/9/2026Listing removed$295,000$181/sqft
    Source: Ebby Halliday Realtors #21198797 Report a problem
    3/5/2026Listed for sale$295,000+2.6%$181/sqft
    Source: NTREIS #21198797 Report a problem
    3/4/2025Sold--
    Source: NTREIS #20813253 Report a problem
    2/12/2025Pending sale$287,500$176/sqft
    Source: NTREIS #20813253 Report a problem
    2/4/2025Contingent$287,500$176/sqft
    Source: NTREIS #20813253 Report a problem
    1/23/2025Listed for sale$287,500+33.7%$176/sqft
    Source: NTREIS #20813253 Report a problem
    1/11/2021Sold--
    Source: Ebby Halliday solds #14392227_75210 Report a problem
    11/23/2020Pending sale$215,000$132/sqft
    Source: NTREIS #14392227 Report a problem
    11/7/2020Listed for sale$215,000$132/sqft
    Source: Listing Spark #14392227 Report a problem
    10/23/2020Pending sale$215,000$132/sqft
    Source: Listing Spark #14392227 Report a problem
    10/8/2020Listed for sale$215,000$132/sqft
    Source: Listing Spark #14392227 Report a problem
    7/25/2020Listing removed$215,000$132/sqft
    Source: Listing Spark #14392227 Report a problem
    7/21/2020Listed for sale$215,000+7.6%$132/sqft
    Source: Listing Spark #14392227 Report a problem
    4/30/2020Listing removed$199,900$123/sqft
    Source: Welcome Home Report a problem
    4/14/2020Price change$199,900+2%$123/sqft
    Source: Welcome Home Report a problem
    3/27/2020Price change$196,000+1.6%$120/sqft
    Source: Welcome Home Report a problem
    12/22/2019Listed for sale$193,002$118/sqft
    Source: Welcome Home Report a problem
    3/20/2013Sold--
    Source: Public Record Report a problem

    Public tax history

    YearProperty taxesTax assessment
    2025$6,306 -0.4%$283,210
    2024$6,330 +3.3%$283,210 +6.1%
    2023$6,128 +7.5%$267,030 +17.6%
    2022$5,698 +0.4%$226,990 +5.5%
    2021$5,678 +1993%$215,240 +2052.4%
    2020$271 -0.8%$10,000
    2019$273 +156.2%$10,000 +166.7%
    2018$107 +140.3%$3,750
    2017$44 $3,750
    2016-- $3,750 -84.5%
    2015-- $24,250
    2014-- $24,250
    2013-- --
    2012-- --
    2011-- --
    2010-- --
    2009-- --
    2008-- --
    2007-- --
    2005-- --
    2004-- --
    2003-- --
    2002-- --
    2001-- --
    Find assessor info on the county website

    Neighborhood: 75210

    Nearby schools

    GreatSchools rating
    Schools provided by the listing agent
    • Elementary: Dunbar
    • Middle: Dade
    • High: Madison
    • District: Dallas ISD

    Source: NTREIS. This data may not be complete. We recommend contacting the local school district to confirm school assignments for this home.