Move in ready. Newly built Lennar home. 5 spacious bedrooms, 3.5 bathroom.
2,985 sq. ft. 2 story home, built in 2025. Energy efficient with solar panels.
Front entrance opens to a living room, can be used as formal dinning, den, office, gaming, etc. Kitchen features an open floor plan leading to a second living featuring a ceiling fan. Sliding glass door access to backyard.
Kitchen features extended island / breakfast bar with quartz countertops, and expanded cabinet space.
New Stainless steel appliances including a refrigerator, built-in microwave, gas range, oven, dishwasher, and disposal. Additional walk-in closet under stairway. Half bathroom located downstairs. 1 bedroom located downstairs featuring a full bathroom.
4 bedrooms and 2 full bathrooms located upstairs. Upstairs includes a spacious loft and additional flex space which can be used for multiple purposes.
Large Primary bedroom features a spacious walk-in closet with built-in shelves, ceiling fan, and a beautiful full bathroom with quartz countertops, fully tiled walk-in shower, double sinks at vanity, and separate toilet room.
Large interior laundry located upstairs, including a new energy efficient Washer and Dryer, and built-in linen closet with shelving for extra storage.
Porcelain tile floors throughout main living areas, bathrooms, and laundry. Carpet upstairs and in bedrooms.
Attached 2 car garage. Yard Care is tenant responsibility. Cemented Backyard. Solar usage at no cost to resident. Credit score above 650 REQUIRED. Sanger Unified School District. Fairmont Elementary School, Sanger High School. Non smoking. No pets. Renter's insurance is required. Cross streets Ashlan and Highland. DRE# 01901101. All information is deemed reliable but not guaranteed and is subject to change.
Sold for $523,500
$523,500
4415 Joaquin Ave, Clovis, CA 93619
5beds
2,985sqft
Single Family Residence
Built in ----
-- sqft lot
$522,600 Zestimate®
$175/sqft
$3,330 Estimated rent
Home value
$522,600
$470,000 - $580,000
$3,330/mo
Zestimate® history
Owner options
List your home for rent
$3,330/mo
Rent Zestimate®
Find your next renter with Zillow Rental Manager. Plus, with online applications, you can quickly screen prospective tenants – for free.
$3,330/mo
Rent Zestimate®
Refinance and save
$3,400/mo
Est. payment
Refinancing to a lower rate could help reduce your monthly payments and save thousands over the life of the loan.
$3,400/mo
Est. payment
Explore your selling options
Work with a Zillow partner agent
Leverage their expertise and Zillow's premium Showcase listings to get your home seen by more buyers.
Get startedList with your own agent
Get your home in front of millions of buyers by listing it on Zillow.
Learn how to do itSell it yourself
Take full control of how buyers see your home on Zillow by listing For Sale by Owner (FSBO).
List your homeWhat's special
Spacious loftCemented backyardFlex spaceCarpet upstairsSeparate toilet roomPorcelain tile floorsFully tiled walk-in shower
Zillow last checked:
Listing updated:
Source: Zillow Rentals
Facts & features
Interior
Bedrooms & bathrooms
- Bedrooms: 5
- Bathrooms: 4
- Full bathrooms: 3
- 1/2 bathrooms: 1
Appliances
- Included: Dryer, Microwave, Refrigerator, Stove, Washer
- Laundry: In Unit
Features
- Walk In Closet
Interior area
- Total interior livable area: 2,985 sqft
Property
Parking
- Details: Contact manager
Features
- Exterior features: Dishwasher/Disposal, Non Smokng, Renters Insurance Required, Solar - Tenant responsible for PG&E and True-up, Walk In Closet
Details
- Parcel number: 30944212
Construction
Type & style
- Home type: SingleFamily
- Property subtype: Single Family Residence
Community & HOA
Community
- Deposit fee: $3,050
Location
- Region: Clovis
Financial & listing details
- Price per square foot: $175/sqft
- Tax assessed value: $393,000
- Annual tax amount: $5,613
- Date on market: 6/5/2025
- Date available: 05/19/2025
- Lease term: Contact For Details
Price history
| Date | Event | Price |
|---|---|---|
| 6/6/2025 | Listing removed | $3,050$1/sqft |
Source: Zillow Rentals Report a problem | ||
| 5/29/2025 | Price change | $3,050-3.2%$1/sqft |
Source: Zillow Rentals Report a problem | ||
| 5/19/2025 | Listed for rent | $3,150$1/sqft |
Source: Zillow Rentals Report a problem | ||
| 2/25/2025 | Sold | $523,500+3.9%$175/sqft |
Source: Public Record Report a problem | ||
| 1/11/2025 | Price change | $504,000-1%$169/sqft |
Source:  Lennar Homes Report a problem Lennar Homes Report a problem | ||
| 1/1/2025 | Listed for sale | $509,000-0.8%$171/sqft |
Source: Lennar Homes Report a problem | ||
| 12/15/2024 | Listing removed | $513,000$172/sqft |
Source: Lennar Homes Report a problem | ||
| 12/13/2024 | Price change | $513,000+0.1%$172/sqft |
Source: Lennar Homes Report a problem | ||
| 12/6/2024 | Listed for sale | $512,500$172/sqft |
Source: Lennar Homes Report a problem | ||
Public tax history
| Year | Property taxes | Tax assessment |
|---|---|---|
| 2025 | $5,613 +922.7% | $393,000 +1396.3% |
| 2024 | $549 +2.8% | $26,265 +2% |
| 2023 | $534 | $25,750 |
Find assessor info on the county website
Neighborhood: 93619
Nearby homes
- $455,0004 bd3 ba2.2k sqft4421 Joaquin Ave, Clovis, CA 93619Sold
- $425,0003 bd2 ba1.6k sqft4409 Joaquin Ave, Clovis, CA 93619Sold
- $437,5003 bd2 ba1.6k sqft4416 Mecca Ave, Clovis, CA 93619Sold
- $456,5004 bd3 ba2.2k sqft4422 Mecca Ave, Clovis, CA 93619Sold
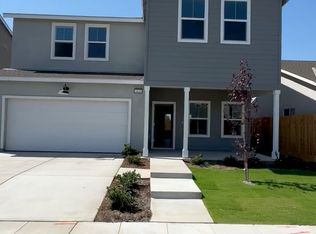
- $490,0004 bd3 ba2.2k sqft4410 Mecca Ave, Clovis, CA 93619Sold
- $444,5003 bd2 ba1.6k sqft4427 Joaquin Ave, Clovis, CA 93619Sold
- $534,5005 bd4 ba2.9k sqft4428 Mecca Ave, Clovis, CA 93619Sold
- $555,5005 bd4 ba2.9k sqft3342 Amistad Ave, Clovis, CA 93619Sold
Nearby schools
GreatSchools rating
- 8/10Fairmont Elementary SchoolGrades: K-8Distance: 3.3 mi
- 8/10Sanger High SchoolGrades: 9-12Distance: 6.7 mi
Get a cash offer in 3 minutes
Find out how much your home could sell for in as little as 3 minutes with a no-obligation cash offer.
Estimated market value
$522,600
Get a cash offer in 3 minutes
Find out how much your home could sell for in as little as 3 minutes with a no-obligation cash offer.
Estimated market value
$522,600
- California
- Fresno County
- Clovis
- 93619
- 4415 Joaquin Ave
Nearby cities
Nearby zip codes
Other Clovis Topics
