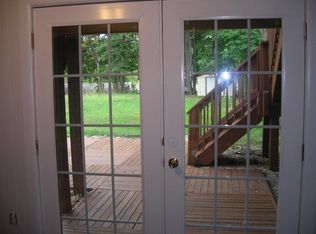
Adorable Colonial split-foyer style home - This beautiful home has been remodeled and updated with a New stainless-steel refrigerator, a newer drop -in gas stove with overhead fan, a newer stainless steel dishwasher, New upgraded kitchen counter tops, New large stainless steel sink with upgraded extension faucet, New carpeting in the Family Room/4th Bedroom and beautiful light grey paint throughout the Open floor plan providing a feeling of space (2023). The kitchen has an open feel with a bright window over the sink and a custom pot rack and pantry for additional storage. Both baths have been fully upgraded (2021). The home boasts a separate laundry room/workroom with a rear door for easy access to the expansive level back yard. The home's exterior is one of a kind for those who like to entertain and wish to have privacy - Trees surround the Large, flat rear fenced yard. A locked 10x8 Storage Shed to accommodate equipment is located with easy access from the back and front of the home, a second storage unit in the rear of the property. The driveway can accommodate 3 vehicles. Minutes to Potomac Mills Mall, easy access to I95, Dale Blvd and Prince William Parkway. Five to Ten minutes to eateries, movie theaters, shopping, parks, and lakes. Welcome Home! The seller will require a contingency of "Finding a Home of Choice and a possible " Rent Back". Please see Documents section for: (DPOR Disclosure, Lead Paint Disclosure Addendum, Information for Making an Offer)
Sold for $428,000
$428,000
4415 Kentmore Dr, Woodbridge, VA 22193
3beds
1,310sqft
Single Family Residence
Built in 1973
9,927 Square Feet Lot
$463,800 Zestimate®
$327/sqft
$2,545 Estimated rent
Home value
$463,800
$441,000 - $487,000
$2,545/mo
Zestimate® history
Owner options
List your home for rent
$2,545/mo
Rent Zestimate®
Find your next renter with Zillow Rental Manager. Plus, with online applications, you can quickly screen prospective tenants – for free.
$2,545/mo
Rent Zestimate®
Refinance and save
$2,628/mo
Est. payment
Refinancing to a lower rate could help reduce your monthly payments and save thousands over the life of the loan.
$2,628/mo
Est. payment
Explore your selling options
Work with a Zillow partner agent
Leverage their expertise and Zillow's premium Showcase listings to get your home seen by more buyers.
Get startedList with your own agent
Get your home in front of millions of buyers by listing it on Zillow.
Learn how to do itSell it yourself
Take full control of how buyers see your home on Zillow by listing For Sale by Owner (FSBO).
List your homeWhat's special
Zillow last checked:
Listing updated:
Listed by:
Susan Loizou 571-437-8458,
Samson Properties,
Co-Listing Agent: Chris J Loizou 703-926-5639,
Samson Properties
Bought with:
Eze Amadi, SP200204772
Fathom Realty MD, LLC
Source: Bright MLS,MLS#: VAPW2061516
Facts & features
Interior
Bedrooms & bathrooms
- Bedrooms: 3
- Bathrooms: 2
- Full bathrooms: 2
- Main level bathrooms: 1
Rooms
- Room types: Living Room, Dining Room, Primary Bedroom, Bedroom 2, Bedroom 3, Kitchen, Family Room, Laundry, Bathroom 1, Bathroom 2
Basement
- Area: 704
Heating
- Forced Air, Natural Gas
Cooling
- Ceiling Fan(s), Central Air, Electric
Appliances
- Included: Built-In Range, Dishwasher, Disposal, Dryer, Range Hood, Refrigerator, Stainless Steel Appliance(s), Washer, Water Heater, Gas Water Heater
- Laundry: Has Laundry, Lower Level, Laundry Room
Features
- Breakfast Area, Ceiling Fan(s), Formal/Separate Dining Room, Bathroom - Tub Shower, Upgraded Countertops, Bathroom - Stall Shower
- Flooring: Hardwood, Luxury Vinyl, Carpet, Wood
- Basement: Finished
- Has fireplace: No
Interior area
- Total structure area: 1,440
- Total interior livable area: 1,310 sqft
- Finished area above ground: 736
- Finished area below ground: 574
Property
Parking
- Total spaces: 3
- Parking features: Private, Driveway, On Street
- Uncovered spaces: 3
Accessibility
- Accessibility features: None
Features
- Levels: Split Foyer,Two
- Stories: 2
- Pool features: None
- Fencing: Full
Lot
- Size: 9,927 Square Feet
Details
- Additional structures: Above Grade, Below Grade
- Parcel number: 8192493241
- Zoning: RPC
- Special conditions: Standard
Construction
Type & style
- Home type: SingleFamily
- Architectural style: Colonial
- Property subtype: Single Family Residence
Materials
- Composition
- Foundation: Slab
- Roof: Asbestos Shingle
Condition
- Excellent
- New construction: No
- Year built: 1973
Details
- Builder name: ROANOKE SF (R3)
Utilities & green energy
- Sewer: Public Sewer
- Water: Public
- Utilities for property: Electricity Available, Natural Gas Available, Sewer Available, Water Available, Fiber Optic, Cable
Community & HOA
Community
- Security: Exterior Cameras, Monitored, Security System
- Subdivision: Dale City
HOA
- Has HOA: No
Location
- Region: Woodbridge
Financial & listing details
- Price per square foot: $327/sqft
- Tax assessed value: $316,600
- Annual tax amount: $3,416
- Date on market: 12/5/2023
- Listing agreement: Exclusive Right To Sell
- Listing terms: Cash,Conventional,FHA,VA Loan
- Ownership: Fee Simple
Price history
| Date | Event | Price |
|---|---|---|
| 1/12/2024 | Sold | $428,000+1.9%$327/sqft |
Source:  Bright MLS #VAPW2061516 Report a problem Bright MLS #VAPW2061516 Report a problem | ||
| 12/9/2023 | Contingent | $420,000$321/sqft |
Source: Bright MLS #VAPW2061516 Report a problem | ||
| 12/5/2023 | Listed for sale | $420,000+204.3%$321/sqft |
Source: Bright MLS #VAPW2061516 Report a problem | ||
| 3/3/2009 | Sold | $138,042+3.1%$105/sqft |
Source: Public Record Report a problem | ||
| 12/25/2008 | Price change | $133,900-9.5%$102/sqft |
Source: foreclosure.com Report a problem | ||
| 11/10/2008 | Price change | $147,900-57.7%$113/sqft |
Source: foreclosure.com Report a problem | ||
| 10/1/2008 | Listed for sale | -- |
Source: foreclosure.com Report a problem | ||
| 2/16/2006 | Sold | $349,999$267/sqft |
Source: Public Record Report a problem | ||
Public tax history
| Year | Property taxes | Tax assessment |
|---|---|---|
| 2025 | $3,746 +11.6% | $382,100 +13.1% |
| 2024 | $3,358 +1.9% | $337,700 +6.7% |
| 2023 | $3,294 -6.6% | $316,600 +2.7% |
| 2022 | $3,527 +3.6% | $308,200 +12% |
| 2021 | $3,406 +4.9% | $275,300 +6% |
| 2020 | $3,246 +108.4% | $259,800 +0.7% |
| 2019 | $1,558 -46.5% | $258,000 +7% |
| 2018 | $2,912 +7% | $241,200 +7% |
| 2017 | $2,721 +4.3% | $225,500 +7.8% |
| 2016 | $2,608 +7.7% | $209,100 +4.7% |
| 2015 | $2,421 | $199,800 +5.5% |
| 2014 | $2,421 | $189,400 +7.9% |
| 2013 | -- | $175,600 +6% |
| 2012 | -- | $165,600 +36.4% |
| 2010 | -- | $121,400 -0.7% |
| 2009 | -- | $122,300 -53.2% |
| 2008 | -- | $261,200 -14.2% |
| 2007 | -- | $304,500 +0.4% |
| 2006 | -- | $303,200 +30.1% |
| 2005 | -- | $233,000 +30.8% |
| 2004 | -- | $178,200 +17.8% |
| 2003 | -- | $151,300 +20.8% |
| 2002 | -- | $125,200 +15.5% |
| 2001 | -- | $108,400 |
Find assessor info on the county website
Neighborhood: Dale City
Nearby homes
- $473,0003 bd2 ba1.4k sqft4417 Kentmore Dr, Woodbridge, VA 22193Off Market
- $463,2004 bd2 ba988 sqft4413 Kentmore Dr, Woodbridge, VA 22193Off Market
- $476,5004 bd2 ba1.9k sqft4419 Kentmore Dr, Woodbridge, VA 22193Off Market
- $433,5003 bd2 ba816 sqft4411 Kentmore Dr, Woodbridge, VA 22193Off Market
- $440,4002 bd2 ba988 sqft4416 Kentmore Dr, Woodbridge, VA 22193Off Market
- $498,1003 bd2 ba1.9k sqft4414 Kentmore Dr, Woodbridge, VA 22193Off Market
- $453,9002 bd2 ba988 sqft4418 Kentmore Dr, Woodbridge, VA 22193Off Market
- $471,6003 bd2 ba988 sqft4412 Kentmore Dr, Woodbridge, VA 22193Off Market
Nearby schools
GreatSchools rating
- 5/10Kerrydale Elementary SchoolGrades: PK-5Distance: 0.4 mi
- 4/10Stuart M. Beville Middle SchoolGrades: 6-8Distance: 1.2 mi
- 3/10Gar-Field High SchoolGrades: PK,9-12Distance: 2.6 mi
Schools provided by the listing agent
- District: Prince William County Public Schools
Source: Bright MLS. This data may not be complete. We recommend contacting the local school district to confirm school assignments for this home.
Get a cash offer in 3 minutes
Find out how much your home could sell for in as little as 3 minutes with a no-obligation cash offer.
Estimated market value
$463,800
Get a cash offer in 3 minutes
Find out how much your home could sell for in as little as 3 minutes with a no-obligation cash offer.
Estimated market value
$463,800
- Virginia
- Prince William County
- Woodbridge
- 22193
- Dale City
- 4415 Kentmore Dr
Nearby cities
Nearby neighborhoods
Nearby zip codes
Other Woodbridge Topics
