Skip main navigation
Sold for $489,900
Street View
  • $489,900

    4415 Kitimat Ln, Pasco, WA 99301

    4beds
    1,910sqft
    Single Family Residence
    Built in 2018
    0.27 Acres Lot
    $500,200 Zestimate®
    $256/sqft
    $2,739 Estimated rent

    Home value

    $500,200

    $475,000 - $525,000

    $2,739/mo

    Zestimate® history
    Loading
    Loading...

    Owner options

    List your home for rent

    $2,739/mo

    Rent Zestimate®

    Find your next renter with Zillow Rental Manager. Plus, with online applications, you can quickly screen prospective tenants – for free.

    Learn more

    $2,739/mo

    Rent Zestimate®

    Refinance and save

    $2,925/mo

    Est. payment

    Refinancing to a lower rate could help reduce your monthly payments and save thousands over the life of the loan.

    See today's rates

    $2,925/mo

    Est. payment

    Explore your selling options

    Work with a Zillow partner agent

    Leverage their expertise and Zillow's premium Showcase listings to get your home seen by more buyers.

    Get started

    List with your own agent

    Get your home in front of millions of buyers by listing it on Zillow.

    Learn how to do it

    Sell it yourself

    Take full control of how buyers see your home on Zillow by listing For Sale by Owner (FSBO).

    List your home

    What's special

    Dual extended vanityOpen livingNew neighborhoodMaster bathroomExpansive master suiteQuartz countertopsSleek stainless steel appliances
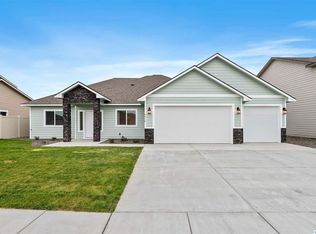
    MLS# 272046 Welcome to this charming home from the moment you arrive, with its striking rock pillars and bordered garages. The property's appeal is enhanced by the extended driveway and an expansive three-car garage, all nestled amidst meticulously manicured landscaping. Step inside, where vaulted ceilings create an inviting and spacious atmosphere, complemented by the warmth of the wood pattern vinyl flooring throughout. The seamless flow of the open living, kitchen, and dining areas is perfect for entertaining, illuminated by an abundance of natural light streaming in through large windows. The kitchen, a dream for any chef, features exquisite cabinets, a kitchen island with sink and bar seating, and sleek stainless steel appliances. The elegance is accentuated by a full subway tile backsplash and a well-appointed walk-in pantry. The thoughtfully designed split bedroom design ensures privacy, with the expansive master suite serving as a personal oasis. This retreat boasts a ceiling fan for comfort, a walk-in closet, and a master bathroom with dual extended vanity, tile backsplash, quartz countertops, and a walk-in shower. Outside, the spacious dining room leads to a fully covered patio, an ideal space for entertaining guests. The backyard, fully fenced for privacy and security, is adorned with curbed flowerbeds for a touch of sophistication. Plus the separate fenced in side yard is included with this property, offering you a park-like setting! Additional features include a fire pit, storage shed, and even space for your RV, boat, or trailer, safely secured away behind the fence. This home is located in a sought-after new neighborhood, offering easy access to shopping, restaurants, and more. Seize the opportunity to make this rare find yours. Contact your preferred REALTOR today and schedule a viewing to experience the allure of this home firsthand.

    Zillow last checked:

    Listing updated:

    Listed by:

    Emily Bailey,

    Professional Realty Services

    Bought with:

    Renae Quigley, 84296

    Keller Williams Realty Tri-Cities

    Source: PACMLS,MLS#: 272046MLS Logo

    Facts & features

    Interior

    Bedrooms & bathrooms
    • Bedrooms: 4
    • Bathrooms: 2
    • Full bathrooms: 1
    • 3/4 bathrooms: 1
    Bedroom
    • Level: M
    • Area: 210
    • Dimensions: 15 x 14
    Bedroom 1
    • Level: M
    • Area: 144
    • Dimensions: 12 x 12
    Bedroom 2
    • Level: M
    • Area: 132
    • Dimensions: 12 x 11
    Dining room
    • Level: M
    • Area: 156
    • Dimensions: 13 x 12
    Kitchen
    • Level: M
    • Area: 156
    • Dimensions: 13 x 12
    Living room
    • Level: M
    • Area: 270
    • Dimensions: 18 x 15
    Office
    • Level: M
    • Area: 144
    • Dimensions: 12 x 12
    Heating
    • Forced Air, Gas
    Cooling
    • Central Air, Electric
    Appliances
    • Included: Dishwasher, Disposal, Microwave, Range/Oven, Refrigerator, Water Heater
    Features
    • Vaulted Ceiling(s)
    • Flooring: Carpet, Tile, Vinyl
    • Windows: Double Pane Windows, Windows - Vinyl, Drapes/Curtains/Blinds
    • Basement: None
    • Has fireplace: No
    Interior area
    • Total structure area: 1,910
    • Total interior livable area: 1,910 sqft

    Property

    Parking
    • Total spaces: 3
    • Parking features: Attached, Garage Door Opener, Finished, Off Street, RV Parking - Open, 3 car
    • Attached garage spaces: 3
    Features
    • Levels: 1 Story
    • Stories: 1
    • Patio & porch: Patio/Covered
    • Fencing: Fenced
    Lot
    • Size: 0.27 Acres
    • Dimensions: 97 x 24 x 225
    • Features: Located in City Limits, Fruit Trees, Corner Lot
    Details
    • Additional structures: Shed
    • Parcel number: 117510165
    • Zoning description: Single Family R

    Construction

    Type & style
    • Home type: SingleFamily
    • Property subtype: Single Family Residence
    Materials
    • Concrete Board, Trim - Rock
    • Foundation: Slab
    • Roof: Comp Shingle
    Condition
    • Existing Construction (Not New)
    • New construction: No
    • Year built: 2018

    Utilities & green energy

    • Water: Public
    • Utilities for property: Sewer Connected

    Community & neighborhood

    Location
    • Region: Pasco
    • Subdivision: Riverhawk Estates,Pasco West

    Other

    Other facts
    • Listing terms: Cash,Conventional,FHA,VA Loan
    • Road surface type: Paved

    Price history

    DateEventPrice
    4/18/2024Sold$489,900$256/sqft
    Source: PACMLS #272046 Report a problem
    3/18/2024Pending sale$489,900$256/sqft
    Source: PACMLS #272046 Report a problem
    10/25/2023Listed for sale$489,900+55.6%$256/sqft
    Source: PACMLS #272046 Report a problem
    12/31/2018Sold$314,850$165/sqft
    Source: PACMLS #231029 Report a problem

    Public tax history

    YearProperty taxesTax assessment
    2024$3,792 -5.5%$450,900 -11.6%
    2023$4,012 +13.2%$510,000 +21%
    2022$3,543 +15.3%$421,600 +37%
    2021$3,072 +7.3%$307,800 +68.7%
    2019$2,862 +53.7%$182,500
    2018$1,862 --

    Find assessor info on the county website

    Neighborhood: 99301

    Nearby schools

    GreatSchools rating
    Schools provided by the listing agent
    • District: Pasco

    Source: PACMLS. This data may not be complete. We recommend contacting the local school district to confirm school assignments for this home.

    Get pre-qualified for a loan
    At Zillow Home Loans, we can pre-qualify you in as little as 5 minutes with no impact to your credit score.

    An equal housing lender. NMLS #10287.

    Sell for more on Zillow
    Get a Zillow Showcase℠ listing at no additional cost and you could sell for .
    $500,200
    2% more
    +$10,004
    With Zillow Showcase(estimated)
    $510,204