Skip main navigation
Off market
  • $263,500

    4415 Lennox Pl, Birmingham, AL 35216

    3beds
    1,645sqft
    Townhouse
    Built in 2025
    -- sqft lot
    $263,500 Zestimate®
    $160/sqft
    $2,523 Estimated rent

    Home value

    $263,500

    $245,000 - $282,000

    $2,523/mo

    Zestimate® history
    Loading
    Loading...

    Owner options

    List your home for rent

    $2,523/mo

    Rent Zestimate®

    Find your next renter with Zillow Rental Manager. Plus, with online applications, you can quickly screen prospective tenants – for free.

    Learn more

    $2,523/mo

    Rent Zestimate®

    Refinance and save

    $1,222/mo

    Est. payment

    Refinancing to a lower rate could help reduce your monthly payments and save thousands over the life of the loan.

    See today's rates

    $1,222/mo

    Est. payment

    Explore your selling options

    Work with a Zillow partner agent

    Leverage their expertise and Zillow's premium Showcase listings to get your home seen by more buyers.

    Get started

    List with your own agent

    Get your home in front of millions of buyers by listing it on Zillow.

    Learn how to do it

    Sell it yourself

    Take full control of how buyers see your home on Zillow by listing For Sale by Owner (FSBO).

    List your home

    What's special

    Wooden beamsMaster bathroomEnd unitUnder-cabinet lightingStainless steel appliancesVaulted ceilingsMaster bedroom

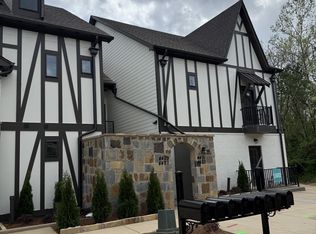
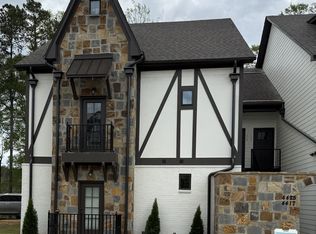
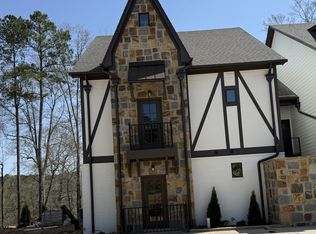
    Welcome HOME Please ask about our current promo. This is an end unit and highly sought after. This is unit is under construction but nearing completion. This is our Lucy plan: 3 bedrooms, 3 bathrooms. Two bedrooms are located on the main level, as well as two full bathrooms. There is a large bedroom, a bathroom, and a large closet upstairs. The Master Bedroom is spacious and offers two large closets. The Master Bathroom offers double vanities, large walk in shower, abundance of cabinet space, a water closet and so much more. All counters in the unit are granite, kitchen and bathrooms. The Masterful kitchen offers under-cabinet lighting, stainless steel appliances, including a refrigerator, dishwasher, stove, and built-in microwave. The great room offers vaulted ceilings, wooden beams, a ceiling fan, recessed lighting and a fireplace. Off the Great Room, there is a large deck that you can see the Cahaba River from and it also offers a closet for storage. There is a nice space in the attic area for storage as well. Pictures are of a previously built Lucy. Welcome HOME Please ask about our current promo. This is an end unit and highly sought after. This is unit is under construction but nearing completion. This is our Lucy plan: 3 bedrooms, 3 bathrooms. Two bedrooms are located on the main level, as well as two full bathrooms. There is a large bedroom, a bathroom, and a large closet upstairs. The Master Bedroom is spacious and offers two large closets. The Master Bathroom offers double vanities, large walk in shower, abundance of cabinet space, a water closet and so much more. All counters in the unit are granite, kitchen and bathrooms. The Masterful kitchen offers under-cabinet lighting, stainless steel appliances, including a refrigerator, dishwasher, stove, and built-in microwave. The great room offers vaulted ceilings, wooden beams, a ceiling fan, recessed lighting and a fireplace. Off the Great Room, there is a large deck that you can see the Cahaba River from and it also offers a closet for storage. There is a nice space in the attic area for storage as well. Pictures are of a previously built Lucy.

    This property is off market, which means it's not currently listed for sale or rent on Zillow. This may be different from what's available on other websites or public sources.
    Zillow last checked:

    Listing updated:

    Source: Zillow Rentals

    Facts & features

    Interior

    Bedrooms & bathrooms
    • Bedrooms: 3
    • Bathrooms: 3
    • Full bathrooms: 3
    Heating
    • Fireplace
    Cooling
    • Air Conditioner, Ceiling Fan
    Appliances
    • Included: Dishwasher, Dryer, Microwave, Range, Refrigerator, Washer
    • Laundry: In Unit
    Features
    • Ceiling Fan(s), Double Vanity, Individual Climate Control, Storage, Walk-In Closet(s)
    • Flooring: Linoleum/Vinyl
    • Windows: Window Coverings
    • Has fireplace: Yes
    Interior area
    • Total interior livable area: 1,645 sqft

    Property

    Parking
    • Details: Contact manager
    Features
    • Exterior features: Jogging and walking trails, Mirrors, On-Site Maintenance, On-Site Management, Pet friendly, Smoke Free

    Construction

    Type & style
    • Home type: Townhouse
    • Property subtype: Townhouse
    Condition
    • Year built: 2025

    Utilities & green energy

    • Utilities for property: Cable Available

    Community & HOA

    Community
    • Features: Smoke Free
    • Security: Gated Community
    • Deposit fee: $2,550
    Location
    • Region: Birmingham

    Financial & listing details

    • Price per square foot: $160/sqft
    • Date on market: 10/20/2025
    • Lease term: Contact For Details

    Price history

    DateEventPrice
    3/2/2026Listing removed$2,550$2/sqft
    Source: Zillow Rentals Report a problem
    10/20/2025Listed for rent$2,550$2/sqft
    Source: Zillow Rentals Report a problem

    Public tax history

    Tax history is unavailable.

    Neighborhood: 35216

    Nearby schools

    GreatSchools rating
    Get a cash offer in 3 minutes
    Find out how much your home could sell for in as little as 3 minutes with a no-obligation cash offer.
    Estimated market value
    $263,500
    Get a cash offer in 3 minutes
    Find out how much your home could sell for in as little as 3 minutes with a no-obligation cash offer.
    Estimated market value
    $263,500