Skip main navigation
Off market
  • $327,200

    4415 Mansfield Estates Ln, Louisville, KY 40299

    4beds
    3,300sqft
    Single Family Residence
    Built in ----
    9,147 Square Feet Lot
    $327,200 Zestimate®
    $99/sqft
    $2,210 Estimated rent

    Home value

    $327,200

    $301,000 - $353,000

    $2,210/mo

    Zestimate® history
    Loading
    Loading...

    Owner options

    List your home for rent

    $2,210/mo

    Rent Zestimate®

    Find your next renter with Zillow Rental Manager. Plus, with online applications, you can quickly screen prospective tenants – for free.

    Learn more

    $2,210/mo

    Rent Zestimate®

    Refinance and save

    $2,054/mo

    Est. payment

    Refinancing to a lower rate could help reduce your monthly payments and save thousands over the life of the loan.

    See today's rates

    $2,054/mo

    Est. payment

    Explore your selling options

    Work with a Zillow partner agent

    Leverage their expertise and Zillow's premium Showcase listings to get your home seen by more buyers.

    Get started

    List with your own agent

    Get your home in front of millions of buyers by listing it on Zillow.

    Learn how to do it

    Sell it yourself

    Take full control of how buyers see your home on Zillow by listing For Sale by Owner (FSBO).

    List your home

    What's special

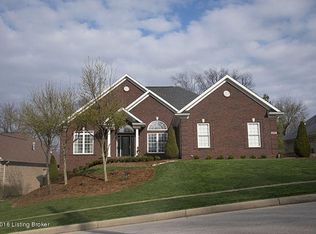
    Welcome to another quality Blacksmith built home. This spacious open floor plan walk-out ranch has plenty of light, hardwood floors, and 12 foot vaulted ceilings in the great room, dining room, and kitchen. Nine foot ceilings in the hallway and bedrooms. The eat-in kitchen has corian counters and sink and lovely 42 inch cabinets with impressive trim. There is a door leading to the deck from the kitchen. The formal dining area will hold a banquet size table and chairs. The master bedroom has a double trey ceiling with rope lighting. The master bath is luxurious with double vanities, jetted tub and separate shower. The walk out lower level has one very large family room with a door leading out to ground level, the fourth bedroom with a cedar closet, and a full bath. Ceiling height in the lower level is nine foot. The two car garage is a side entry on the main level, no climbing up stairs to put your groceries away. Roof installed 2/13. Fence is less than a year old.

    This property is not currently displayed as for sale or rent on Zillow. This may be different from what's on other websites or public sources.

    Zillow last checked:

    Listing updated:

    Listed by:

    Jane Hayes 502-639-4801,

    Signature One Properties,

    G. Steven Underwood

    Bought with:

    Mary Gerstle, 216082

    Weichert Realtors-ABG

    Source: Metro Search Inc. LLC DBA Apex MLS,MLS#: 1355512MLS Logo

    Facts & features

    Interior

    Bedrooms & bathrooms
    • Bedrooms: 4
    • Bathrooms: 4
    • Full bathrooms: 3
    • 1/2 bathrooms: 1
    Primary bedroom
    • Level: First
    Bedroom
    • Level: First
    Bedroom
    • Level: First
    Bedroom
    • Level: Basement
    Primary bathroom
    • Level: First
    Half bathroom
    • Level: First
    Full bathroom
    • Level: First
    Full bathroom
    • Level: Basement
    Dining room
    • Description: Formal
    • Level: First
    Family room
    • Level: Basement
    Great room
    • Level: First
    Kitchen
    • Description: Eat in Kitchen
    • Level: First
    Heating
    • Natural Gas, Heat Pump
    Cooling
    • Heat Pump
    Features
    • Basement: Walkout Finished
    • Number of fireplaces: 1
    Interior area
    • Total structure area: 2,000
    • Total interior livable area: 3,300 sqft
    • Finished area above ground: 2,000
    • Finished area below ground: 1,300

    Property

    Parking
    • Total spaces: 2
    • Parking features: Attached, Entry Side, Driveway
    • Attached garage spaces: 2
    • Has uncovered spaces: Yes
    Features
    • Stories: 1
    • Patio & porch: Deck
    • Fencing: Other
    Lot
    • Size: 9,147 Square Feet
    • Features: Cul-De-Sac
    Details
    • Parcel number: 004502030000

    Construction

    Type & style
    • Home type: SingleFamily
    • Architectural style: Ranch
    • Property subtype: Single Family Residence
    Materials
    • Brick Veneer
    • Foundation: Concrete Perimeter
    • Roof: Shingle

    Utilities & green energy

    • Sewer: Public Sewer
    • Water: Public
    • Utilities for property: Electricity Connected, Natural Gas Connected

    Community & HOA

    Community
    • Subdivision: Mansfield Estates
    Location
    • Region: Louisville

    Financial & listing details

    • Price per square foot: $99/sqft
    • Date on market: 3/26/2013
    • Electric utility on property: Yes

    Price history

    DateEventPrice
    6/28/2013Sold$298,000$90/sqft
    Source: Metro Search Inc. LLC DBA Apex MLS #1355512 Report a problem

    Public tax history

    Tax history is unavailable.

    Neighborhood: Jeffersontown

    Nearby schools

    GreatSchools rating
    Get pre-qualified for a loan
    At Zillow Home Loans, we can pre-qualify you in as little as 5 minutes with no impact to your credit score.

    An equal housing lender. NMLS #10287.

    Sell for more on Zillow
    Get a Zillow Showcase℠ listing at no additional cost and you could sell for .
    $327,200
    2% more
    +$6,544
    With Zillow Showcase(estimated)
    $333,744