Skip main navigation
Sold
Street View
  • Price Unknown

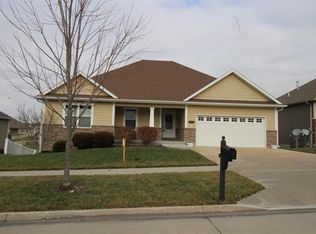
    4415 Maxwell Ln, Columbia, MO 65203

    5beds
    3,257sqft
    Single Family Residence
    Built in 2012
    -- sqft lot
    $529,600 Zestimate®
    $--/sqft
    $2,938 Estimated rent

    Home value

    $529,600

    $503,000 - $556,000

    $2,938/mo

    Zestimate® history
    Loading
    Loading...

    Owner options

    List your home for rent

    $2,938/mo

    Rent Zestimate®

    Find your next renter with Zillow Rental Manager. Plus, with online applications, you can quickly screen prospective tenants – for free.

    Learn more

    $2,938/mo

    Rent Zestimate®

    Refinance and save

    $300/mo

    Est. payment

    Refinancing to a lower rate could help reduce your monthly payments and save thousands over the life of the loan.

    See today's rates

    $300/mo

    Est. payment

    Explore your selling options

    Work with a Zillow partner agent

    Leverage their expertise and Zillow's premium Showcase listings to get your home seen by more buyers.

    Get started

    List with your own agent

    Get your home in front of millions of buyers by listing it on Zillow.

    Learn how to do it

    Sell it yourself

    Take full control of how buyers see your home on Zillow by listing For Sale by Owner (FSBO).

    List your home

    What's special

    Gas fireplaceFormal dining roomScreened-in porchCommunity poolGranite countersPlenty of unfinished storageFaux paint
    Come fall in love with this stunner in coveted Bellwood! Too many upgrades to list. As you enter the foyer, you're greeted with a formal dining room and views of living room complete with wood flooring, gas fireplace, double tray ceilings, custom blinds, Faux paint & unique stenciling. The kitchen features a coffee bar, granite counters, gas range with hood and walk-in pantry. Primary suite offers private entry to deck, jetted tub, double vanity, tiled shower & walk-in closet. Huge walk-out basement with 9' ceilings & big family room. Plenty of unfinished storage with humidifier, water softener & double doors for easy access to backyard. You'll love entertaining on the screened-in porch & deck. Community pool, great schools and -5 min. drive to Walmart/Starbucks! Buyer to verify all info. Buyer to verify all data including but not limited to taxes, measurements, restrictions, dues, schools and square footage.

    Zillow last checked:

    Listing updated:

    Listed by:

    Bev Curtis 573-864-5054,

    Weichert, Realtors - House of Brokers 573-446-6767

    Bought with:

    Tori Messenger, 2017013206

    EXP Realty LLC

    Source: CBORMLS,MLS#: 413832MLS Logo

    Facts & features

    Interior

    Bedrooms & bathrooms
    • Bedrooms: 5
    • Bathrooms: 3
    • Full bathrooms: 3
    Primary bedroom
    • Description: New carpet, double coffered ceiling, door to deck
    • Level: Main
    • Area: 214.37
    • Dimensions: 15.5 x 13.83
    Bedroom 2
    • Description: Front bedroom, split from master
    • Level: Main
    • Area: 124.74
    • Dimensions: 12.17 x 10.25
    Bedroom 3
    • Description: back bedroom, split from master
    • Level: Main
    • Area: 128.13
    • Dimensions: 12.5 x 10.25
    Bedroom 4
    • Description: 9' ceilings
    • Level: Lower
    • Area: 172.25
    • Dimensions: 13.25 x 13
    Bedroom 5
    • Description: 9' ceilings
    • Level: Lower
    • Area: 150.54
    • Dimensions: 13 x 11.58
    Primary bathroom
    • Description: Jetted tub, tile shower, 2 sinks, walk in closet
    • Level: Main
    Full bathroom
    • Description: Hallway bathroom for beds 2 & 3
    • Level: Main
    Full bathroom
    • Description: Tile shower, dual vanity, make up area
    • Level: Lower
    Breakfast room
    • Description: Open to the kitchen, separated by counter top bar
    • Level: Main
    • Area: 100
    • Dimensions: 10 x 10
    Dining room
    • Description: Custom Faux paint, wood floors, 10' ceilings
    • Level: Main
    • Area: 120
    • Dimensions: 12 x 10
    Family room
    • Description: Rec area, TV area, 9' ceilings, door to patio
    • Level: Lower
    • Area: 616.13
    • Dimensions: 26.5 x 23.25
    Foyer
    • Description: Hardwood floors, 10 foot ceilings
    • Level: Main
    • Area: 41.52
    • Dimensions: 6.92 x 6
    Garage
    • Description: 2 car garage
    • Level: Main
    • Area: 448.17
    • Dimensions: 21.17 x 21.17
    Kitchen
    • Description: Granite counters, gas range, pantry, bar area
    • Level: Main
    • Area: 175.5
    • Dimensions: 13.5 x 13
    Living room
    • Description: Custom Faux paint, gas fireplace, custom blinds
    • Level: Main
    • Area: 269.28
    • Dimensions: 16.83 x 16
    Other
    • Description: Storage space with double doors to exterior.
    • Level: Lower
    Other
    • Description: Unfinished storage space
    • Level: Lower
    Utility room
    • Description: Cabinet storage, access to master closet
    • Level: Main
    • Area: 40
    • Dimensions: 10 x 4
    Heating
    • Forced Air, Natural Gas
    Cooling
    • Central Electric
    Appliances
    • Included: Microwave, Disposal, Dishwasher
    • Laundry: Washer/Dryer Hookup
    Features
    • Tub/Shower, Stand AloneShwr/MBR, Walk-In Closet(s), Breakfast Room, Formal Dining, Granite Counters, Wood Cabinets, Pantry
    • Flooring: Wood, Carpet, Tile
    • Basement: Walk-Out Access
    • Has fireplace: Yes
    • Fireplace features: Living Room, Gas
    Interior area
    • Total structure area: 3,257
    • Total interior livable area: 3,257 sqft
    • Finished area below ground: 1,368

    Property

    Parking
    • Total spaces: 2
    • Parking features: Attached, Paved
    • Attached garage spaces: 2
    Features
    • Patio & porch: Screened, Covered, Concrete, Back, Deck
    • Has spa: Yes
    • Spa features: Tub/Built In Jetted
    Lot
    • Dimensions: 73.00 × 125.00
    Details
    • Parcel number: 1610400021050001
    • Zoning description: R-1 One- Family Dwelling*

    Construction

    Type & style
    • Home type: SingleFamily
    • Property subtype: Single Family Residence
    Materials
    • Foundation: Concrete Perimeter
    • Roof: ArchitecturalShingle
    Condition
    • Year built: 2012

    Utilities & green energy

    • Utilities for property: Trash-City

    Community & neighborhood

    Location
    • Region: Columbia
    • Subdivision: Bellwood

    HOA & financial

    HOA
    • Has HOA: Yes
    • HOA fee: $300 annually

    Other

    Other facts
    • Road surface type: Paved

    Price history

    DateEventPrice
    7/17/2023Sold--
    Source: CBORMLS #413832 Report a problem
    6/1/2023Listed for sale$484,900+44.8%$149/sqft
    Source: CBORMLS #413832 Report a problem
    6/10/2014Sold--
    Source: CBORMLS #349044 Report a problem
    1/7/2014Listed for sale$334,900+8%$103/sqft
    Source: Wechert, REALTORS-First Tier #349044 Report a problem
    5/18/2012Sold--
    Source: CBORMLS #338342 Report a problem
    3/9/2012Listed for sale$310,000$95/sqft
    Source: RE/MAX Boone Realty #338342 Report a problem

    Public tax history

    YearProperty taxesTax assessment
    2025-- $66,880 +14.5%
    2024$3,940 +0.8%$58,406
    2023$3,908 +4.1%$58,406 +4%
    2022$3,754 -0.2%$56,164
    2021$3,761 -6%$56,164
    2020$4,002 0%$56,164
    2019$4,002 -0.7%$56,164
    2018$4,030 +1.2%$56,164
    2017$3,982 +0.2%$56,164
    2016$3,975 $56,164
    2015$3,975 +8.9%$56,164
    2014$3,650 $56,164
    2013-- $56,164 +1618.6%
    2012-- $3,268
    2011-- $3,268

    Find assessor info on the county website

    Neighborhood: Bellwood

    Nearby schools

    GreatSchools rating
    Schools provided by the listing agent
    • Elementary: Mary Paxton Keeley
    • Middle: Smithton
    • High: Hickman

    Source: CBORMLS. This data may not be complete. We recommend contacting the local school district to confirm school assignments for this home.

    Sell for more on Zillow
    Get a Zillow Showcase℠ listing at no additional cost and you could sell for .
    $529,600
    2% more
    +$10,592
    With Zillow Showcase(estimated)
    $540,192