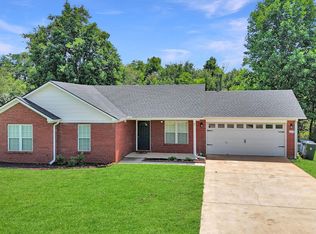
Enjoy a little country living without giving up convenience! This charming 3-bedroom, 2-bath home offers an easy commute to Redstone Arsenal and quick access to the growing New Market area with shopping, dining and everyday conveniences nearby. Zoned for Riverton Elementary and Buckhorn High School, this home features an open-concept living, dining and kitchen area perfect for everyday living and entertaining. Step outside to the beautiful professionally built screened-in porch overlooking a spacious, flat lot with room to play, garden or simply relax. A side-entry 2-car garage adds curb appeal and functionality, and best of all—NO HOA! Space, convenience and freedom to make it your own!
For sale
$235,000
4415 Maysville Rd, Huntsville, AL 35811
3beds
1,267sqft
Single Family Residence
Built in 2022
0.35 Acres Lot
$-- Zestimate®
$185/sqft
$-- HOA
What's special
Spacious flat lot
- 10 hours
- 295
- 43
Zillow last checked:
Listing updated:
Listed by:
Christina Tidwell 256-653-3970,
Crue Realty
Source: ValleyMLS,MLS#: 21928813
Facts & features
Interior
Bedrooms & bathrooms
- Bedrooms: 3
- Bathrooms: 2
- Full bathrooms: 2
Rooms
- Room types: Master Bedroom, Living Room, Bedroom 2, Bedroom 3, Kitchen
Primary bedroom
- Features: Ceiling Fan(s), LVP
- Level: First
- Area: 182
- Dimensions: 13 x 14
Bedroom 2
- Features: LVP Flooring
- Level: First
- Area: 121
- Dimensions: 11 x 11
Bedroom 3
- Features: Ceiling Fan(s), LVP
- Level: First
- Area: 110
- Dimensions: 10 x 11
Kitchen
- Features: Vinyl
- Level: First
- Area: 100
- Dimensions: 10 x 10
Living room
- Features: Fireplace, Tray Ceiling(s), LVP
- Level: First
- Area: 169
- Dimensions: 13 x 13
Heating
- Central 1
Cooling
- Central 1
Appliances
- Included: Range, Dishwasher, Microwave
Features
- Has basement: No
- Number of fireplaces: 1
- Fireplace features: Gas Log, One
Interior area
- Total interior livable area: 1,267 sqft
Property
Parking
- Parking features: Garage-Two Car, Garage-Attached
Features
- Levels: One
- Stories: 1
Lot
- Size: 0.35 Acres
- Dimensions: 90 x 167
Construction
Type & style
- Home type: SingleFamily
- Architectural style: Ranch
- Property subtype: Single Family Residence
Materials
- Foundation: Slab
Condition
- New construction: No
- Year built: 2022
Utilities & green energy
- Sewer: Septic Tank
Community & HOA
Community
- Subdivision: Metes And Bounds
HOA
- Has HOA: No
Location
- Region: Huntsville
Financial & listing details
- Price per square foot: $185/sqft
- Date on market: 9/10/2026
Estimated market value
Not available
Estimated sales range
Not available
Not available
Price history
| Date | Event | Price |
|---|---|---|
| 9/10/2026 | Listed for sale | $235,000$185/sqft |
Source:  ValleyMLS #21928813 Report a problem ValleyMLS #21928813 Report a problem | ||
Public tax history
Tax history is unavailable.
Monthly payment
Est. payment
Payment breakdown
Explore the cost of this home by adjusting the details. Changes won't be saved.Climate risks
Neighborhood: 35811
Nearby schools
Schools provided by the listing agent
- Elementary: Riverton Elementary
- Middle: Buckhorn
- High: Buckhorn
Source: ValleyMLS. This data may not be complete. We recommend contacting the local school district to confirm school assignments for this home.
- $222,8003 bd2 ba1.2k sqft4415 Maysville Rd NE, Huntsville, AL 35811Off Market
- $217,500-- bd-- ba-- sqft4407 Maysville Rd, Huntsville, AL 35811Off Market
- $229,800-- bd1 ba1.3k sqft4421 Maysville Rd, Huntsville, AL 35811Off Market
- $268,1003 bd2 ba1.8k sqft4399 Maysville Rd, Huntsville, AL 35811Off Market
Similar homes
- $--3 bd1 ba1.8k sqft189 Bonaire Dr, Huntsville, AL 35811Auction
 Auction.com 2
 - $220,0003 bd2 ba1.6k sqft4355 Maysville Rd, Huntsville, AL 35811For Sale By Owner
- $231,5003 bd2 ba1.1k sqft239 Falcon Ridge Dr, Huntsville, AL 35811For Sale
 MLS ID #21920045, Amber Dent. ValleyMLS
 - $275,0003 bd2 ba1.7k sqft232 Voekel Rd, Huntsville, AL 35811For Sale
 MLS ID #21928489, Patti Weaver. ValleyMLS
