Welcome to 4415 Monument Avenue, a stunning colonial-style home located in the heart of Near West End. This beautiful home perfectly blends historic charm with modern amenities, offering unparalleled living in one of Richmond’s most sought-after neighborhoods. The colonial architecture is complemented by classic landscaping and mature trees, offering great curb appeal. Beautiful hardwood floors run throughout the main living areas, adding warmth and elegance. The home features five spacious bedrooms and four and a half bathrooms, providing wonderful space for family or guests. Step inside to discover expansive living and dining rooms, ideal for entertaining. The cozy den/office is nestled off the living room. The enclosed glass porch is a wonderful three-season room. The bright and sunny eat-in kitchen completes the first floor. The second floor has a large primary suite with an attached bath and two closets. The primary bath has dual vanities and a tiled walk-in shower. There are two additional bedrooms with hardwood floors and a full hall bath. The rear bedroom has an enclosed porch, which makes for a great office or playroom. Head up to the third floor for two more large bedrooms and another full bath. The finished basement, with a half bath, provides additional living space perfect for a rec room, office, gym, or playroom. There are so many possibilities with the flexible basement space. The true hidden gem within this home is the spectacular backyard. This home is situated on one of only a few blocks that run the entire depth of the block. This provides over a quarter of an acre, with a long private driveway (allowing you to enter off Wythe). This special lot provides lots of options—a pool, garage, guest quarters—or one of each.
Sold for $925,000
$925,000
4415 Monument Ave, Richmond, VA 23230
5beds
4,754sqft
Single Family Residence
Built in 1945
0.28 Acres Lot
$1,679,000 Zestimate®
$195/sqft
$4,127 Estimated rent
Home value
$1,679,000
$1.44M - $1.96M
$4,127/mo
Zestimate® history
Owner options
List your home for rent
$4,127/mo
Rent Zestimate®
Find your next renter with Zillow Rental Manager. Plus, with online applications, you can quickly screen prospective tenants – for free.
$4,127/mo
Rent Zestimate®
Refinance and save
$5,801/mo
Est. payment
Refinancing to a lower rate could help reduce your monthly payments and save thousands over the life of the loan.
$5,801/mo
Est. payment
Explore your selling options
Work with a Zillow partner agent
Leverage their expertise and Zillow's premium Showcase listings to get your home seen by more buyers.
Get startedList with your own agent
Get your home in front of millions of buyers by listing it on Zillow.
Learn how to do itSell it yourself
Take full control of how buyers see your home on Zillow by listing For Sale by Owner (FSBO).
List your homeWhat's special
Zillow last checked:
Listing updated:
Listed by:
Shane Lott 804-382-8352,
Rashkind Saunders & Co.,
Meredith Sieber 704-609-2709,
Rashkind Saunders & Co.
Bought with:
Melvin Jones, 0225223964
Hometown Realty
Source: CVRMLS,MLS#: 2406606 Originating MLS: Central Virginia Regional MLS
Originating MLS: Central Virginia Regional MLSFacts & features
Interior
Bedrooms & bathrooms
- Bedrooms: 5
- Bathrooms: 5
- Full bathrooms: 4
- 1/2 bathrooms: 1
Primary bedroom
- Level: Second
- Dimensions: 22.0 x 12.0
Bedroom 2
- Level: Second
- Dimensions: 12.10 x 13.6
Bedroom 3
- Level: Second
- Dimensions: 12.10 x 13.6
Bedroom 4
- Level: Third
- Dimensions: 17.2 x 12.1
Bedroom 5
- Level: Third
- Dimensions: 16.9 x 10.11
Dining room
- Level: First
- Dimensions: 15.7 x 12.0
Family room
- Level: First
- Dimensions: 12.0 x 11.0
Other
- Description: Shower
- Level: First
Other
- Description: Tub & Shower
- Level: Second
Other
- Description: Shower
- Level: Third
Half bath
- Level: Basement
Kitchen
- Level: First
- Dimensions: 14.6 x 12.1
Laundry
- Level: Basement
- Dimensions: 19.4 x 20.3
Living room
- Level: First
- Dimensions: 19.0 x 12.11
Office
- Level: Second
- Dimensions: 6.11 x 7.0
Recreation
- Level: Basement
- Dimensions: 20.5 x 29.6
Heating
- Electric, Forced Air, Natural Gas, Radiant
Cooling
- Zoned
Appliances
- Included: Gas Water Heater
Features
- Separate/Formal Dining Room, Eat-in Kitchen, Fireplace, Bath in Primary Bedroom
- Flooring: Ceramic Tile, Wood
- Basement: Full,Finished,Heated
- Attic: Access Only
- Number of fireplaces: 2
Interior area
- Total interior livable area: 4,754 sqft
- Finished area above ground: 3,788
- Finished area below ground: 966
Property
Parking
- Parking features: Driveway, No Garage, Off Street, Paved, On Street
- Has uncovered spaces: Yes
Features
- Levels: Three Or More
- Stories: 3
- Patio & porch: Rear Porch, Front Porch
- Exterior features: Paved Driveway
- Pool features: None
- Fencing: None
Lot
- Size: 0.28 Acres
Details
- Parcel number: W0001995003
- Zoning description: R-5
- Special conditions: Other
Construction
Type & style
- Home type: SingleFamily
- Architectural style: Colonial
- Property subtype: Single Family Residence
Materials
- Brick, Mixed
- Roof: Slate
Condition
- Resale
- New construction: No
- Year built: 1945
Utilities & green energy
- Sewer: Public Sewer
- Water: Public
Community & HOA
Community
- Subdivision: None
Location
- Region: Richmond
Financial & listing details
- Price per square foot: $195/sqft
- Tax assessed value: $829,000
- Annual tax amount: $9,420
- Date on market: 6/8/2024
- Ownership: Other
Price history
| Date | Event | Price |
|---|---|---|
| 7/25/2024 | Sold | $925,000$195/sqft |
Source:  CVRMLS #2406606 Report a problem CVRMLS #2406606 Report a problem | ||
| 6/12/2024 | Pending sale | $925,000$195/sqft |
Source: CVRMLS #2406606 Report a problem | ||
| 6/6/2024 | Listed for sale | $925,000$195/sqft |
Source: CVRMLS #2406606 Report a problem | ||
Public tax history
| Year | Property taxes | Tax assessment |
|---|---|---|
| 2025 | $10,188 +2.4% | $849,000 +2.4% |
| 2024 | $9,948 +5.6% | $829,000 +5.6% |
| 2023 | $9,420 | $785,000 |
| 2022 | $9,420 +25.2% | $785,000 +25.2% |
| 2021 | $7,524 | $627,000 |
| 2020 | $7,524 +6.5% | $627,000 +6.5% |
| 2019 | $7,068 +9.7% | $589,000 +9.7% |
| 2018 | $6,444 +15.7% | $537,000 +2.9% |
| 2017 | $5,568 | $522,000 +3.4% |
| 2016 | $5,568 | $505,000 +8.8% |
| 2015 | $5,568 | $464,000 |
| 2014 | $5,568 | $464,000 |
| 2013 | -- | $464,000 -3.3% |
| 2012 | -- | $480,000 -4.8% |
| 2011 | -- | $504,000 |
| 2010 | -- | $504,000 |
| 2009 | -- | $504,000 |
| 2008 | -- | $504,000 +10.3% |
| 2007 | -- | $457,000 +10.8% |
| 2006 | -- | $412,600 +9.6% |
| 2005 | -- | $376,400 +12.2% |
| 2003 | -- | $335,500 +12% |
| 2002 | -- | $299,600 +6% |
| 2001 | $4,041 | $282,600 |
Find assessor info on the county website
Neighborhood: Malvern Gardens
Nearby homes
- $1,574,2004 bd3 ba3.9k sqft4417 Monument Ave, Richmond, VA 23230Off Market
- $1,788,2005 bd4 ba4k sqft4407 Monument Ave, Richmond, VA 23230Off Market

- $1,176,0004 bd3 ba2.6k sqft4419 Monument Ave, Richmond, VA 23230Off Market
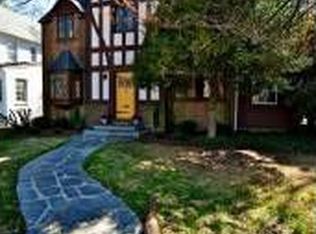
- $235,000-- bd-- ba-- sqft4418 Wythe Ave, Richmond, VA 23221Off Market
- $1,454,1004 bd5 ba3.3k sqft4405 Monument Ave, Richmond, VA 23230Off Market
- $1,428,1004 bd4 ba3.9k sqft4501 Monument Ave, Richmond, VA 23230Off Market
- $1,257,9004 bd5 ba3k sqft4413 Wythe Ave, Richmond, VA 23221Off Market
- $615,0003 bd3 ba1.6k sqft4411 Wythe Ave, Richmond, VA 23221Sold
Nearby schools
GreatSchools rating
- 10/10Mary Munford Elementary SchoolGrades: PK-5Distance: 0.8 mi
- 4/10Albert Hill Middle SchoolGrades: 6-8Distance: 0.9 mi
- 4/10Thomas Jefferson High SchoolGrades: 9-12Distance: 0.3 mi
Schools provided by the listing agent
- Elementary: Munford
- Middle: Albert Hill
- High: Thomas Jefferson
Source: CVRMLS. This data may not be complete. We recommend contacting the local school district to confirm school assignments for this home.
Get a cash offer in 3 minutes
Find out how much your home could sell for in as little as 3 minutes with a no-obligation cash offer.
Estimated market value
$1,679,000
Get a cash offer in 3 minutes
Find out how much your home could sell for in as little as 3 minutes with a no-obligation cash offer.
Estimated market value
$1,679,000
- Virginia
- Richmond City
- Richmond
- 23230
- Malvern Gardens
- 4415 Monument Ave
Nearby cities
Nearby neighborhoods
Nearby zip codes
Other Richmond Topics
