Prime Studio City Gem with Swimmer's Pool | 4415 Morella Avenue, Studio City, CA 91607 Welcome to 4415 Morella Avenue—a rare chance to own a spacious 4-
bedroom, 4-bath home with a true sparkling swimmer’s pool in one of Studio City’s most walkable and desirable neighborhoods. This 2,573 sq ft home sits on a
generous 9,909 sq ft lot with a two-car garage, offering an ideal blend of comfort, lifestyle, and location. Unmatched Studio City Location Located on a beautiful,
tree-lined street, you're just minutes from Ventura Boulevard's top shopping, dining, and entertainment spots, including the Studio City Farmers Market and The
Shops at Sportsmen’s Lodge. Quick access to the 101, 134, 170, and 405 freeways puts Hollywood, Downtown LA, Burbank Studios, and the Westside all within
easy reach. Top-Rated Schools Nearby Studio City boasts some of LA’s best private schools, including Harvard-Westlake (7–12), Campbell Hall (K–12), Notre Dame
(9–12), Oakwood (K–12), and Buckley (K–12). For younger children, the highly rated Christian Nursery School (ages 2–5) is just 2½ blocks away. Public schools
also shine here: Walter Reed Middle School (6–8) is just down the street, and North Hollywood High School (9–12), a top magnet campus, is only a mile away.
Spacious Home & Entertainer’s Backyard This flexible 4-bed, 4-bath layout offers large bedrooms and sunlit living spaces. The backyard is made for entertaining,
featuring a rare lap-style swimmer’s pool—far more functional than the small spa pools common today. The oversized lot leaves room to expand, garden, or simply
relax in privacy. Move right in or update to match your vision—this home offers endless potential. Highlights: · 4 Beds | 4 Baths · 2,573 Sq Ft Living Space · 9,909
Sq Ft Lot · Swimmer’s Lap Pool · Two-Car Garage · Premier Studio City Location · Walkable Tree-Lined Street · Near Ventura Blvd, Major Studios & Freeways ·
Top Public & Private Schools Nearby · The Takeaway: 4415 Morella Avenue isn’t just a house—it’s a rare lifestyle opportunity in one of Studio City’s most coveted
pockets. Don't miss your chance to call it home. Schedule a private tour today.
Sold for $2,000,000
Listed by: Clifford R Stevens, Broker • Clifford Stevens • Contact: 858-215-3887
Bought with: Equity Union
$2,000,000
4415 Morella Ave, Studio City, CA 91607
4beds
2,573sqft
Single Family Residence
Built in 1939
9,906 Square Feet Lot
$2,117,900 Zestimate®
$777/sqft
$7,764 Estimated rent
Home value
$2,117,900
$2.01M - $2.22M
$7,764/mo
Zestimate® history
Owner options
List your home for rent
$7,764/mo
Rent Zestimate®
Find your next renter with Zillow Rental Manager. Plus, with online applications, you can quickly screen prospective tenants – for free.
$7,764/mo
Rent Zestimate®
Refinance and save
$12,845/mo
Est. payment
Refinancing to a lower rate could help reduce your monthly payments and save thousands over the life of the loan.
$12,845/mo
Est. payment
Explore your selling options
Work with a Zillow partner agent
Leverage their expertise and Zillow's premium Showcase listings to get your home seen by more buyers.
Get startedList with your own agent
Get your home in front of millions of buyers by listing it on Zillow.
Learn how to do itSell it yourself
Take full control of how buyers see your home on Zillow by listing For Sale by Owner (FSBO).
List your homeWhat's special
Zillow last checked:
Listing updated:
Listed by:
Clifford Stevens DRE #01365425 858.215.3887,
Clifford R Stevens, Broker
Bought with:
Andrew Dinsky, DRE #01724985
Equity Union
Anju Kohli, DRE #02056635
Equity Union
Source: CRMLS,MLS#: ND25263367 Originating MLS: California Regional MLS
Originating MLS: California Regional MLSFacts & features
Interior
Bedrooms & bathrooms
- Bedrooms: 4
- Bathrooms: 4
- Full bathrooms: 4
- Main level bathrooms: 4
- Main level bedrooms: 4
Rooms
- Room types: Attic, Bedroom, Den, Kitchen, Primary Bathroom, Primary Bedroom, Other, Pantry, Sauna, Sunroom, Dining Room
Bedroom
- Features: All Bedrooms Down
Bathroom
- Features: Bidet, Bathtub, Dual Sinks, Low Flow Plumbing Fixtures, Multiple Shower Heads
Kitchen
- Features: Kitchen/Family Room Combo, Pots & Pan Drawers, Quartz Counters, Remodeled, Self-closing Cabinet Doors, Self-closing Drawers, Updated Kitchen
Other
- Features: Walk-In Closet(s)
Pantry
- Features: Walk-In Pantry
Heating
- Central
Cooling
- Central Air, High Efficiency
Appliances
- Included: Gas Cooktop, Gas Range, Microwave, Refrigerator, Self Cleaning Oven, Water Heater, Washer
- Laundry: Washer Hookup, Electric Dryer Hookup, Gas Dryer Hookup, In Kitchen
Features
- Breakfast Bar, Separate/Formal Dining Room, Eat-in Kitchen, Quartz Counters, Track Lighting, All Bedrooms Down, Attic, Walk-In Pantry, Walk-In Closet(s)
- Flooring: Laminate
- Doors: French Doors
- Windows: Bay Window(s), Skylight(s)
- Has fireplace: Yes
- Fireplace features: Gas, Gas Starter, Living Room
- Common walls with other units/homes: No Common Walls
Interior area
- Total interior livable area: 2,573 sqft
Property
Parking
- Total spaces: 6
- Parking features: Concrete, Covered, Driveway Level, Door-Single, Driveway, Garage Faces Front, Garage, Garage Door Opener, Off Street, Paved, See Remarks, Tandem
- Attached garage spaces: 2
- Uncovered spaces: 4
Accessibility
- Accessibility features: Accessible Doors
Features
- Levels: One
- Stories: 1
- Entry location: Front
- Patio & porch: Rear Porch, Deck, Open, Patio, Wood
- Exterior features: Brick Driveway
- Has private pool: Yes
- Pool features: Gunite, Gas Heat, Heated, In Ground, Lap, Private, Tile
- Has spa: Yes
- Spa features: Above Ground, Bath
- Fencing: Average Condition
- Has view: Yes
- View description: Neighborhood
Lot
- Size: 9,906 Square Feet
- Features: 0-1 Unit/Acre, Back Yard, Front Yard, Sprinklers In Rear, Sprinklers In Front, Lawn, Level, Near Park, Near Public Transit, Rectangular Lot, Sprinkler System, Yard
Details
- Parcel number: 2364011009
- Special conditions: Notice Of Default
Construction
Type & style
- Home type: SingleFamily
- Architectural style: Custom
- Property subtype: Single Family Residence
Materials
- Stucco, Copper Plumbing
- Roof: Composition
Condition
- New construction: No
- Year built: 1939
Utilities & green energy
- Electric: 220 Volts Other, 220 Volts in Garage, 220 Volts in Kitchen, 220 Volts in Laundry, 220 Volts For Spa, See Remarks, 220 Volts in Workshop
- Sewer: Public Sewer
- Water: Public
- Utilities for property: Cable Available, Sewer Connected
Community & HOA
Community
- Features: Biking, Dog Park, Golf, Hiking, Mountainous, Storm Drain(s), Street Lights, Suburban, Sidewalks, Park
- Security: Prewired, Fire Detection System, Smoke Detector(s), Security Lights
Location
- Region: Studio City
Financial & listing details
- Price per square foot: $777/sqft
- Tax assessed value: $1,172,847
- Annual tax amount: $14,292
- Date on market: 12/11/2025
- Cumulative days on market: 203 days
- Listing terms: Cash,Conventional
Price history
| Date | Event | Price |
|---|---|---|
| 4/17/2026 | Sold | $2,000,000-20%$777/sqft |
Source:  CRMLS #ND25263367 Report a problem CRMLS #ND25263367 Report a problem | ||
| 12/11/2025 | Listed for sale | $2,500,000$972/sqft |
Source: CRMLS #ND25263367 Report a problem | ||
Public tax history
| Year | Property taxes | Tax assessment |
|---|---|---|
| 2025 | $14,292 +1.3% | $1,172,847 +2% |
| 2024 | $14,107 +2% | $1,149,851 +2% |
| 2023 | $13,833 +4.9% | $1,127,306 +2% |
| 2022 | $13,189 +1.3% | $1,105,203 +2% |
| 2021 | $13,021 -1% | $1,083,533 +1% |
| 2020 | $13,151 | $1,072,424 +2% |
| 2019 | $13,151 +5.1% | $1,051,397 +2% |
| 2018 | $12,511 | $1,030,782 +2% |
| 2017 | $12,511 +2.3% | $1,010,572 +2% |
| 2016 | $12,235 +2.4% | $990,758 +1.5% |
| 2015 | $11,949 +1.2% | $975,877 +2% |
| 2014 | $11,811 | $956,762 +2.5% |
| 2012 | -- | $933,765 +2% |
| 2011 | -- | $915,457 +0.8% |
| 2010 | -- | $908,616 -0.2% |
| 2009 | -- | $910,775 +2% |
| 2008 | -- | $892,918 +2% |
| 2007 | -- | $875,410 +2% |
| 2006 | -- | $858,246 |
| 2005 | -- | $858,246 +6.2% |
| 2004 | -- | $807,900 +25.1% |
| 2003 | -- | $645,800 +6.8% |
| 2002 | -- | $604,600 +13% |
| 2000 | -- | $535,000 |
Find assessor info on the county website
Neighborhood: Studio City
Nearby homes
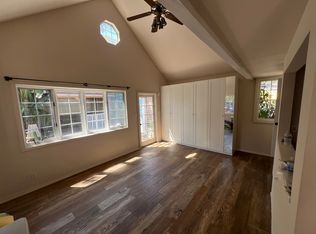
- $--1 bd1 ba600 sqft4401 Morella Ave #A, Valley Village, CA 91607Off Market
- $1,800,0003 bd2 ba2k sqft4427 Morella Ave, Valley Village, CA 91607Off Market
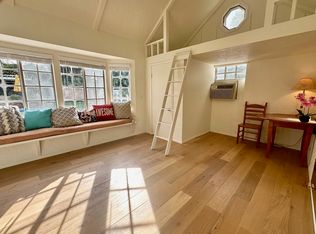
- $---- bd1 ba320 sqft4401 Morella Ave #1, Valley Village, CA 91607Off Market
- $2,231,2004 bd4 ba3.4k sqft4401 Morella Ave, Valley Village, CA 91607Off Market
- $2,027,7004 bd3 ba2.9k sqft4431 Morella Ave, Valley Village, CA 91607Off Market
- $1,780,7004 bd3 ba2.8k sqft4420 Carpenter Ave, Valley Village, CA 91607Off Market
- $2,392,0004 bd3 ba2.8k sqft4400 Carpenter Ave, Valley Village, CA 91607Off Market
- $--1 bd1 ba650 sqft11755 Moorpark St #11757-1/2, Studio City, CA 91604Off Market
Nearby schools
GreatSchools rating
- 8/10Colfax Charter Elementary SchoolGrades: K-5Distance: 0.7 mi
- 7/10Walter Reed Middle SchoolGrades: 6-8Distance: 0.3 mi
- 8/10North Hollywood Senior High SchoolGrades: 9-12Distance: 1 mi
Get a cash offer in 3 minutes
Find out how much your home could sell for in as little as 3 minutes with a no-obligation cash offer.
Estimated market value
$2,117,900
Get a cash offer in 3 minutes
Find out how much your home could sell for in as little as 3 minutes with a no-obligation cash offer.
Estimated market value
$2,117,900
- California
- Los Angeles County
- Los Angeles
- 91607
- Studio City
- 4415 Morella Ave
Nearby cities
Nearby neighborhoods
Nearby zip codes
Other Los Angeles Topics
