MODERN LUXURY IN THE PRIVATE-SCHOOL CORRIDOR A Ron Davis Custom showhouse where technology, design, and resort living meet.
Set on a tree-lined street in coveted Forestcrest Estates, this exceptional six-bedroom custom home blends cutting-edge innovation with timeless comfort. Built in 2019, it lives like new construction—without the delays or dust—and includes a long list of high-end upgrades the seller has already perfected for you.
Inside, discover whole-home Control4 automation, an expansive chef’s kitchen that opens to the den and backyard, and a temperature-controlled glass wine room beside a wet bar with “sonic” ice machine. Formal and casual spaces flow seamlessly, anchored by dual staircases and filled with natural light. The primary suite and two guest rooms on the main level create an ideal layout for multi-generational living, while upstairs offers a game room, home theater, bar, and three additional bedrooms.
Outdoors, every detail is turnkey to enjoy our year-round Texas climate: mature gardens with brilliant blooms, a pool and spa with app-based remote control, resort-style kitchen and covered patios, putting green for your golf game, TV above the fireplace for all other sports, and programmable color-changing landscape lighting that transforms the setting for entertaining at the touch of a button. A whole-house generator, three-car epoxy-finished garage with custom storage, and automatic privacy gate add up for your ultimate new home.
Located on .39 acres near Dallas’ top private schools, Northaven Trail, dining, and major hospitals—with quick access to Dallas North Tollway, DFW and Love Field Airports—this home offers access to both Downtown and Plano in less than 15 minutes: modern luxury, prime location, and a move-in-ready experience.
Sold
Price Unknown
4415 Myerwood Ln, Dallas, TX 75244
6beds
7,337sqft
Single Family Residence
Built in 2019
0.39 Acres Lot
$3,034,600 Zestimate®
$--/sqft
$7,576 Estimated rent
Home value
$3,034,600
$2.76M - $3.31M
$7,576/mo
Zestimate® history
Owner options
List your home for rent
$7,576/mo
Rent Zestimate®
Find your next renter with Zillow Rental Manager. Plus, with online applications, you can quickly screen prospective tenants – for free.
$7,576/mo
Rent Zestimate®
Refinance and save
Refinancing to a lower rate could help reduce your monthly payments and save thousands over the life of the loan.
Explore your selling options
Work with a Zillow partner agent
Leverage their expertise and Zillow's premium Showcase listings to get your home seen by more buyers.
Get startedList with your own agent
Get your home in front of millions of buyers by listing it on Zillow.
Learn how to do itSell it yourself
Take full control of how buyers see your home on Zillow by listing For Sale by Owner (FSBO).
List your homeWhat's special
Home theaterTemperature-controlled glass wine roomNatural lightResort-style kitchenCovered patiosTree-lined streetGame room
Zillow last checked:
Listing updated:
Listed by:
Shelle Carrig 0607817 469-443-8765,
Briggs Freeman Sotheby's Int'l 214-350-0400,
Matt Wilkerson 0642330 214-471-2996,
Briggs Freeman Sotheby's Int'l
Bought with:
Summer Liu
U Property Management
Source: NTREIS,MLS#: 21092866
Facts & features
Interior
Bedrooms & bathrooms
- Bedrooms: 6
- Bathrooms: 8
- Full bathrooms: 6
- 1/2 bathrooms: 2
Primary bedroom
- Features: Closet Cabinetry, Dual Sinks, En Suite Bathroom, Garden Tub/Roman Tub, Sitting Area in Primary, Separate Shower, Walk-In Closet(s)
- Level: First
- Dimensions: 20 x 16
Primary bedroom
- Features: Sitting Area in Primary, Walk-In Closet(s)
- Level: Second
- Dimensions: 16 x 15
Bedroom
- Features: En Suite Bathroom
- Level: First
- Dimensions: 16 x 12
Bedroom
- Features: Walk-In Closet(s)
- Level: First
- Dimensions: 14 x 13
Bedroom
- Features: En Suite Bathroom, Walk-In Closet(s)
- Level: Second
- Dimensions: 16 x 13
Bedroom
- Features: En Suite Bathroom, Walk-In Closet(s)
- Level: Second
- Dimensions: 16 x 14
Breakfast room nook
- Level: First
- Dimensions: 21 x 12
Dining room
- Level: First
- Dimensions: 16 x 14
Family room
- Level: First
- Dimensions: 24 x 21
Game room
- Level: Second
- Dimensions: 35 x 21
Kitchen
- Features: Breakfast Bar, Built-in Features, Eat-in Kitchen, Kitchen Island, Stone Counters
- Level: First
- Dimensions: 21 x 11
Media room
- Level: Second
- Dimensions: 22 x 16
Office
- Level: First
- Dimensions: 14 x 14
Utility room
- Features: Built-in Features, Utility Room, Utility Sink
- Level: First
- Dimensions: 11 x 9
Utility room
- Level: Second
- Dimensions: 8 x 7
Heating
- Central, Fireplace(s), Zoned
Cooling
- Central Air, Ceiling Fan(s), Zoned
Appliances
- Included: Built-In Gas Range, Built-In Refrigerator, Double Oven, Dishwasher, Disposal, Microwave, Some Commercial Grade, Tankless Water Heater, Vented Exhaust Fan, Wine Cooler
- Laundry: Laundry in Utility Room, Other
Features
- Wet Bar, Built-in Features, Dry Bar, Eat-in Kitchen, Granite Counters, High Speed Internet, In-Law Floorplan, Kitchen Island, Multiple Master Suites, Multiple Staircases, Open Floorplan, Pantry, Paneling/Wainscoting, Smart Home, Wired for Data, Walk-In Closet(s), Wired for Sound
- Flooring: Carpet, Hardwood, Tile
- Windows: Shutters
- Has basement: No
- Number of fireplaces: 2
- Fireplace features: Family Room, Gas Log, Outside, Raised Hearth, Ventless, Wood Burning
Interior area
- Total interior livable area: 7,337 sqft
Property
Parking
- Total spaces: 4
- Parking features: Additional Parking, Alley Access, Epoxy Flooring, Electric Gate, Garage, Golf Cart Garage, Garage Door Opener, Gated, Kitchen Level, Oversized, Private, Storage, Workshop in Garage
- Attached garage spaces: 3
- Covered spaces: 4
Accessibility
- Accessibility features: Accessible Full Bath, Accessible Bedroom, Accessible Kitchen, Accessible Doors, Accessible Entrance, Accessible Hallway(s)
Features
- Levels: Two
- Stories: 2
- Patio & porch: Rear Porch, Front Porch, Patio, Covered
- Exterior features: Built-in Barbecue, Barbecue, Garden, Gas Grill, Lighting, Outdoor Grill, Outdoor Kitchen, Outdoor Living Area, Other, Private Yard, Rain Gutters
- Pool features: Gunite, Heated, In Ground, Outdoor Pool, Other, Pool, Pool/Spa Combo, Water Feature
- Fencing: Back Yard,Gate,High Fence,Privacy
Lot
- Size: 0.39 Acres
- Dimensions: 100 x 170
- Features: Hardwood Trees, Interior Lot, Landscaped, Level, Sprinkler System
Details
- Additional structures: Outdoor Kitchen
- Parcel number: 00000762808000000
- Other equipment: Generator, Home Theater, List Available, Other
Construction
Type & style
- Home type: SingleFamily
- Architectural style: Contemporary/Modern,Traditional,Detached
- Property subtype: Single Family Residence
Materials
- Rock, Stone, Wood Siding
- Foundation: Slab
- Roof: Composition
Condition
- Year built: 2019
Utilities & green energy
- Sewer: Public Sewer
- Water: Public
- Utilities for property: Sewer Available, Water Available
Green energy
- Energy efficient items: Rain/Freeze Sensors, Thermostat, Windows
- Water conservation: Water-Smart Landscaping
Community & HOA
Community
- Features: Curbs
- Security: Security System, Fire Sprinkler System
- Subdivision: Forestcrest Estates
HOA
- Has HOA: No
Location
- Region: Dallas
Financial & listing details
- Tax assessed value: $3,000,000
- Annual tax amount: $51,507
- Date on market: 11/4/2025
- Cumulative days on market: 30 days
- Listing terms: Cash,Conventional,VA Loan
- Exclusions: Negotiable: Pool tables, Shuffleboard table, Outdoor furniture.
Price history
| Date | Event | Price |
|---|---|---|
| 1/5/2026 | Sold | -- |
Source: NTREIS #21092866 Report a problem | ||
| 12/12/2025 | Pending sale | $3,290,000$448/sqft |
Source: NTREIS #21092866 Report a problem | ||
| 11/17/2025 | Contingent | $3,290,000$448/sqft |
Source: NTREIS #21092866 Report a problem | ||
| 11/4/2025 | Listed for sale | $3,290,000+53.7%$448/sqft |
Source: NTREIS #21092866 Report a problem | ||
| 5/7/2020 | Listing removed | $2,140,000$292/sqft |
Source: Shirley Boulter Davis, REALTOR #14069618 Report a problem | ||
| 3/20/2020 | Pending sale | $2,140,000$292/sqft |
Source: Shirley Boulter Davis, REALTOR #14069618 Report a problem | ||
| 11/19/2019 | Price change | $2,140,000-6.9%$292/sqft |
Source: Shirley Boulter Davis, REALTOR #14069618 Report a problem | ||
| 6/17/2019 | Price change | $2,299,000-6.2%$313/sqft |
Source: Shirley Boulter Davis, REALTOR #14069618 Report a problem | ||
| 5/7/2019 | Listed for sale | $2,450,900+317.5%$334/sqft |
Source: Shirley Boulter Davis, REALTOR #14069618 Report a problem | ||
| 4/18/2018 | Listing removed | $587,000$80/sqft |
Source: Ebby Halliday, REALTORS #13821489 Report a problem | ||
| 3/20/2018 | Listed for sale | $587,000$80/sqft |
Source: Ebby Halliday, REALTORS #13821489 Report a problem | ||
Public tax history
| Year | Property taxes | Tax assessment |
|---|---|---|
| 2025 | $51,507 +9% | $3,000,000 +2.8% |
| 2024 | $47,271 +7.4% | $2,916,900 +25.5% |
| 2023 | $44,016 -4.8% | $2,324,480 -1% |
| 2022 | $46,238 +4.3% | $2,348,110 +17.6% |
| 2021 | $44,318 -15.8% | $1,996,670 +3% |
| 2020 | $52,605 +327.6% | $1,939,080 +330.9% |
| 2019 | $12,301 +4.7% | $450,000 -10.4% |
| 2018 | $11,746 +15.6% | $502,460 +10.4% |
| 2017 | $10,161 +8.2% | $455,000 -2.1% |
| 2016 | $9,389 +18.9% | $464,830 +12% |
| 2015 | $7,898 | $415,000 +19.1% |
| 2014 | $7,898 | $348,320 |
| 2013 | -- | -- |
| 2012 | -- | -- |
| 2011 | -- | -- |
| 2010 | -- | -- |
| 2009 | -- | -- |
| 2008 | -- | -- |
| 2007 | -- | -- |
| 2005 | -- | -- |
| 2004 | -- | -- |
| 2003 | -- | -- |
| 2002 | -- | -- |
| 2001 | -- | -- |
Find assessor info on the county website
Neighborhood: Schreiber
Nearby homes
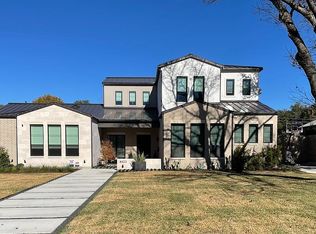
- $3,431,4005 bd7 ba6k sqft4423 Myerwood Ln, Dallas, TX 75244Off Market
- $1,390,9004 bd5 ba3.6k sqft4407 Myerwood Ln, Dallas, TX 75244Off Market
- $1,075,3003 bd3 ba2.3k sqft4416 Willow Ln, Dallas, TX 75244Off Market
- $3,089,7005 bd5 ba5.4k sqft4431 Myerwood Ln, Dallas, TX 75244Off Market
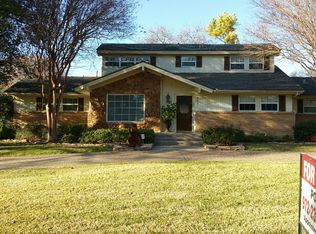
- $1,763,7004 bd3 ba3.5k sqft4424 Willow Ln, Dallas, TX 75244Off Market
- $1,108,6003 bd3 ba2.3k sqft4408 Willow Ln, Dallas, TX 75244Off Market
- $962,2003 bd2 ba2.1k sqft4414 Myerwood Ln, Dallas, TX 75244Off Market
- $978,7003 bd2 ba2.3k sqft4422 Myerwood Ln, Dallas, TX 75244Off Market
Nearby schools
GreatSchools rating
- 5/10Nathan Adams Elementary SchoolGrades: PK-6Distance: 0.6 mi
- 6/10Ewell D Walker Middle SchoolGrades: 7-8Distance: 1.4 mi
- 4/10W T White High SchoolGrades: 9-12Distance: 0.3 mi
Schools provided by the listing agent
- Elementary: Nathan Adams
- Middle: Walker
- High: White
- District: Dallas ISD
Source: NTREIS. This data may not be complete. We recommend contacting the local school district to confirm school assignments for this home.
Get a cash offer in 3 minutes
Find out how much your home could sell for in as little as 3 minutes with a no-obligation cash offer.
Estimated market value
$3,034,600
Get a cash offer in 3 minutes
Find out how much your home could sell for in as little as 3 minutes with a no-obligation cash offer.
Estimated market value
$3,034,600
- Texas
- Dallas County
- Dallas
- 75244
- Schreiber
- 4415 Myerwood Ln
Nearby cities
Nearby neighborhoods
Nearby zip codes
Other Dallas Topics
