Skip main navigation
Closed
  • $611,000

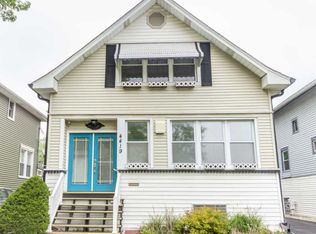
    4415 N Kenneth Ave, Chicago, IL 60630

    3beds
    1,462sqft
    Single Family Residence
    Built in 1908
    5,809 Square Feet Lot
    $645,400 Zestimate®
    $418/sqft
    $3,232 Estimated rent

    Home value

    $645,400

    $581,000 - $723,000

    $3,232/mo

    Zestimate® history
    Loading
    Loading...

    Owner options

    List your home for rent

    $3,232/mo

    Rent Zestimate®

    Find your next renter with Zillow Rental Manager. Plus, with online applications, you can quickly screen prospective tenants – for free.

    Learn more

    $3,232/mo

    Rent Zestimate®

    Refinance and save

    $4,277/mo

    Est. payment

    Refinancing to a lower rate could help reduce your monthly payments and save thousands over the life of the loan.

    See today's rates

    $4,277/mo

    Est. payment

    Explore your selling options

    Work with a Zillow partner agent

    Leverage their expertise and Zillow's premium Showcase listings to get your home seen by more buyers.

    Get started

    List with your own agent

    Get your home in front of millions of buyers by listing it on Zillow.

    Learn how to do it

    Sell it yourself

    Take full control of how buyers see your home on Zillow by listing For Sale by Owner (FSBO).

    List your home

    What's special

    Nicely finished basementGenerously sized bedroomsTandem sunroomGleaming hardwood floorsBright updated kitchenCovered front porchLarge side driveway
    Welcome to this beautifully maintained 3-bedroom, 2-bath home nestled on an oversized 37 x 157 lot in the highly sought-after Mayfair neighborhood. With abundant outdoor space, including a covered front porch, a large side driveway, back patio and deep backyard, this property is perfect for entertaining, gardening, or letting pets roam freely in an expansive and private setting. Inside, enjoy a seamless and inviting floor plan featuring gleaming hardwood floors throughout the spacious living room, dining room, and a bright, updated kitchen remodeled in 2014. An enclosed back porch/mudroom offers convenient access from the yard and garage-ideal for everyday living. Upstairs, you'll find three generously sized bedrooms, a beautifully renovated full bath with walk-in shower and unique tandem sunroom off the third bedroom-perfect as a playroom, home office, or cozy reading nook. The nicely finished basement adds valuable living space, complete with an updated full bath, laundry/utility area, and additional room for recreation or family gatherings. You'll love the unbeatable location-just steps from Mayfair Park playground, La Bagh Woods for hiking and biking, Old Irving Brewery for great and quick food and drinks, multiple coffee shops and public transit (CTA Blue Line and Mayfair Metra) and 90/94 expressways. Don't miss this rare opportunity to own a spacious home in one of Chicago's most convenient and community-friendly neighborhoods!

    Zillow last checked:

    Listing updated:

    Listing courtesy of:

    Marlene Rubenstein, ABR,ABRM,SRES 847-565-6666,

    Baird & Warner,

    Dena Fox 847-899-4666,

    Baird & Warner

    Bought with:

    Rebecca Eden

    Fulton Grace Realty

    Source: MRED as distributed by MLS GRID,MLS#: 12359941MLS Logo

    Facts & features

    Interior

    Bedrooms & bathrooms
    • Bedrooms: 3
    • Bathrooms: 2
    • Full bathrooms: 2
    Primary bedroom
    • Features: Flooring (Hardwood), Window Treatments (Blinds)
    • Level: Second
    • Area: 260 Square Feet
    • Dimensions: 20X13
    Bedroom 2
    • Features: Flooring (Hardwood)
    • Level: Second
    • Area: 132 Square Feet
    • Dimensions: 11X12
    Bedroom 3
    • Features: Flooring (Hardwood)
    • Level: Second
    • Area: 135 Square Feet
    • Dimensions: 9X15
    Dining room
    • Features: Flooring (Hardwood), Window Treatments (Blinds)
    • Level: Main
    • Area: 154 Square Feet
    • Dimensions: 14X11
    Exercise room
    • Level: Basement
    • Area: 256 Square Feet
    • Dimensions: 16X16
    Foyer
    • Level: Main
    • Area: 20 Square Feet
    • Dimensions: 4X5
    Kitchen
    • Features: Kitchen (Island), Flooring (Hardwood), Window Treatments (Blinds)
    • Level: Main
    • Area: 165 Square Feet
    • Dimensions: 11X15
    Laundry
    • Level: Basement
    • Area: 210 Square Feet
    • Dimensions: 14X15
    Living room
    • Features: Flooring (Hardwood), Window Treatments (Blinds)
    • Level: Main
    • Area: 260 Square Feet
    • Dimensions: 20X13
    Recreation room
    • Level: Basement
    • Area: 234 Square Feet
    • Dimensions: 13X18
    Sun room
    • Level: Second
    • Area: 70 Square Feet
    • Dimensions: 7X10
    Other
    • Level: Basement
    • Area: 210 Square Feet
    • Dimensions: 14X15
    Heating
    • Natural Gas, Forced Air
    Cooling
    • Central Air
    Appliances
    • Included: Range, Microwave, Dishwasher, Refrigerator, Washer, Dryer
    • Laundry: In Unit
    Features
    • Flooring: Hardwood
    • Basement: Finished,Full
    Interior area
    • Total structure area: 0
    • Total interior livable area: 1,462 sqft

    Property

    Parking
    • Total spaces: 2
    • Parking features: On Site, Garage Owned, Detached, Garage
    • Garage spaces: 2
    Accessibility
    • Accessibility features: No Disability Access
    Features
    • Stories: 2
    • Patio & porch: Porch, Screened
    Lot
    • Size: 5,809 sqft
    • Dimensions: 37 X 157
    Details
    • Parcel number: 13151310120000
    • Special conditions: None

    Construction

    Type & style
    • Home type: SingleFamily
    • Property subtype: Single Family Residence
    Materials
    • Vinyl Siding
    • Roof: Asphalt
    Condition
    • New construction: No
    • Year built: 1908
    • Major remodel year: 2014

    Utilities & green energy

    • Electric: Circuit Breakers, 100 Amp Service
    • Sewer: Public Sewer
    • Water: Lake Michigan

    Community & neighborhood

    Community
    • Community features: Park, Curbs, Sidewalks, Street Lights
    Location
    • Region: Chicago

    HOA & financial

    HOA
    • Services included: None

    Other

    Other facts
    • Listing terms: Conventional
    • Ownership: Fee Simple

    Price history

    DateEventPrice
    6/9/2025Sold$611,000+10.1%$418/sqft
    Source: MRED as distributed by MLS GRID #12359941 Report a problem
    5/15/2025Contingent$555,000$380/sqft
    Source: MRED as distributed by MLS GRID #12359941 Report a problem
    5/9/2025Listed for sale$555,000+52.1%$380/sqft
    Source: MRED as distributed by MLS GRID #12359941 Report a problem
    1/31/2018Sold$365,000-3.7%$250/sqft
    Source: MRED as distributed by MLS GRID #09778448 Report a problem
    1/31/2018Listed for sale$379,000$259/sqft
    Source: Baird & Warner #09778448 Report a problem
    11/22/2017Pending sale$379,000$259/sqft
    Source: Baird & Warner #09778448 Report a problem
    11/15/2017Price change$379,000-2.6%$259/sqft
    Source: Baird & Warner #09778448 Report a problem
    10/16/2017Listed for sale$389,000$266/sqft
    Source: Baird & Warner #09778448 Report a problem

    Public tax history

    YearProperty taxesTax assessment
    2024-- $46,001 +4.6%
    2023$9,322 +2.6%$43,999
    2022$9,087 +2.3%$43,999
    2021$8,882 +12.2%$43,999 +24.3%
    2020$7,915 -0.2%$35,388 -10%
    2019$7,931 +1.7%$39,320
    2018$7,797 +11.1%$39,320 +21%
    2017$7,021 +23.8%$32,488
    2016$5,672 +3.2%$32,488
    2015$5,495 +2.5%$32,488 +3.6%
    2014$5,363 +2.2%$31,348
    2013$5,246 +1.2%$31,348
    2012$5,182 +14.2%$31,348 +4.5%
    2011$4,537 +14.8%$30,000
    2010$3,953 -25.2%$30,000 -24.7%
    2009$5,288 +61.2%$39,817 +6%
    2008$3,280 +3.2%$37,563
    2007$3,179 -2.9%$37,563
    2006$3,274 -1.5%$37,563 +46.3%
    2005$3,326 +1.9%$25,683
    2004$3,263 +4.4%$25,683
    2003$3,125 -5.4%$25,683 +27.2%
    2002$3,303 +4.8%$20,191
    2001$3,152 +24.1%$20,191
    2000$2,541 -0.2%$20,191 +32.9%
    1999$2,545 $15,198

    Find assessor info on the county website

    Neighborhood: Irving Park

    Nearby schools

    GreatSchools rating
    Schools provided by the listing agent
    • District: 299

    Source: MRED as distributed by MLS GRID. This data may not be complete. We recommend contacting the local school district to confirm school assignments for this home.

    Get a cash offer in 3 minutes
    Find out how much your home could sell for in as little as 3 minutes with a no-obligation cash offer.
    Estimated market value
    $645,400
    Get a cash offer in 3 minutes
    Find out how much your home could sell for in as little as 3 minutes with a no-obligation cash offer.
    Estimated market value
    $645,400