Skip main navigation
Sold
Street View
  • $809,475

    4415 NE 25th Ave, Portland, OR 97211

    4beds
    2,152sqft
    Residential, Single Family Residence
    Built in 1949
    4,791.6 Square Feet Lot
    $808,000 Zestimate®
    $376/sqft
    $4,180 Estimated rent

    Home value

    $808,000

    $751,000 - $865,000

    $4,180/mo

    Zestimate® history
    Loading
    Loading...

    Owner options

    List your home for rent

    $4,180/mo

    Rent Zestimate®

    Find your next renter with Zillow Rental Manager. Plus, with online applications, you can quickly screen prospective tenants – for free.

    Learn more

    $4,180/mo

    Rent Zestimate®

    Refinance and save

    $4,982/mo

    Est. payment

    Refinancing to a lower rate could help reduce your monthly payments and save thousands over the life of the loan.

    See today's rates

    $4,982/mo

    Est. payment

    Explore your selling options

    Work with a Zillow partner agent

    Leverage their expertise and Zillow's premium Showcase listings to get your home seen by more buyers.

    Get started

    List with your own agent

    Get your home in front of millions of buyers by listing it on Zillow.

    Learn how to do it

    Sell it yourself

    Take full control of how buyers see your home on Zillow by listing For Sale by Owner (FSBO).

    List your home

    What's special

    Wood burning fireplaceProfessionally landscaped yardAutomated irrigation and lightingRefinished hardwoodsLush garden settingFisher and paykel appliancesOpen flow
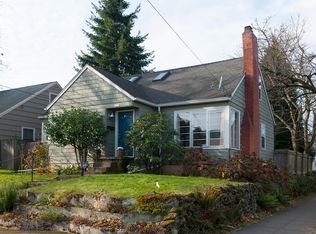
    Sunday 9/14 OPEN HOUSE 1-3pm Perfectly located between Alberta Arts and Alameda Ridge, this navy-blue Cape Cod blends classic Portland charm with thoughtful updates that balance timeless design with everyday livability. Inside, the home feels cozy yet spacious, with refinished hardwoods, fresh interior and exterior paint, and an open flow that connects the kitchen, dining, and family areas seamlessly to the outdoors.The kitchen was designed with both style and function in mind—Fisher & Paykel appliances, custom cabinetry and lighting, create an aesthetically pleasing space. The formal living room, anchored by a wood burning fireplace, offers a midcentury Madmen martini vibe while the open family room and dining area invite casual everyday connections. From there, you have direct access to a professionally landscaped yard with automated irrigation and lighting, and a lush garden setting—perfect for outdoor entertaining or dining al fresco.The primary bedroom is conveniently located on the main level, for those wanting main level living, with 2 additional well appointed bedrooms upstairs for those who would prefer upper level sleeping quarters. Both bathrooms have been updated with a designer’s eye, elevating daily routines. From its polished renovations to its walkable location and outdoor spaces that feel like a private oasis, this is a home that truly “lives large” while holding onto its Cape Cod charm [Home Energy Score = 6. HES Report at https://rpt.greenbuildingregistry.com/hes/OR10013675]

    Zillow last checked:

    Listing updated:

    Listed by:

    Yasmine Foroud 503-758-4944,

    Windermere Realty Trust

    Bought with:

    Shannon Baird, 980400145

    Windermere Realty Trust

    Source: RMLS (OR),MLS#: 412824027MLS Logo

    Facts & features

    Interior

    Bedrooms & bathrooms
    • Bedrooms: 4
    • Bathrooms: 2
    • Full bathrooms: 2
    • Main level bathrooms: 1
    Primary bedroom
    • Features: Hardwood Floors, Double Closet
    • Level: Main
    • Area: 168
    • Dimensions: 12 x 14
    Bedroom 2
    • Features: Hardwood Floors, Closet
    • Level: Main
    • Area: 126
    • Dimensions: 9 x 14
    Bedroom 3
    • Features: Wood Floors
    • Level: Upper
    • Area: 168
    • Dimensions: 12 x 14
    Bedroom 4
    • Features: Wood Floors
    • Level: Upper
    • Area: 168
    • Dimensions: 12 x 14
    Dining room
    • Features: Hardwood Floors
    • Level: Main
    • Area: 100
    • Dimensions: 10 x 10
    Family room
    • Features: Hardwood Floors
    • Level: Main
    • Area: 266
    • Dimensions: 14 x 19
    Kitchen
    • Features: Eat Bar, Gourmet Kitchen
    • Level: Main
    Living room
    • Features: Fireplace, Hardwood Floors
    • Level: Main
    • Area: 182
    • Dimensions: 13 x 14
    Heating
    • Forced Air, Heat Pump, Fireplace(s)
    Cooling
    • ENERGY STAR Qualified Equipment, Heat Pump
    Appliances
    • Included: Dishwasher, Disposal, Free-Standing Refrigerator, Stainless Steel Appliance(s), Washer/Dryer, Electric Water Heater
    Features
    • Closet, Eat Bar, Gourmet Kitchen, Double Closet, Kitchen Island, Tile
    • Flooring: Hardwood, Wood
    • Basement: Partial
    • Number of fireplaces: 1
    • Fireplace features: Wood Burning
    Interior area
    • Total structure area: 2,152
    • Total interior livable area: 2,152 sqft

    Property

    Parking
    • Total spaces: 1
    • Parking features: Driveway, Garage Door Opener, Tuck Under
    • Garage spaces: 1
    • Has uncovered spaces: Yes
    Accessibility
    • Accessibility features: Main Floor Bedroom Bath, Accessibility
    Features
    • Stories: 3
    • Patio & porch: Patio
    • Exterior features: Dog Run, Yard
    Lot
    • Size: 4,791 sqft
    • Features: Sprinkler, SqFt 3000 to 4999
    Details
    • Parcel number: R101348

    Construction

    Type & style
    • Home type: SingleFamily
    • Architectural style: Cape Cod
    • Property subtype: Residential, Single Family Residence
    Materials
    • Cedar, Wood Siding
    • Roof: Composition
    Condition
    • Resale
    • New construction: No
    • Year built: 1949

    Utilities & green energy

    • Sewer: Public Sewer
    • Water: Public
    Green energy
    • Water conservation: Water Sense Irrigation

    Community & neighborhood

    Security
    • Security features: Security System, Security System Owned
    Location
    • Region: Portland

    Other

    Other facts
    • Listing terms: Cash,Conventional
    • Road surface type: Paved

    Price history

    DateEventPrice
    10/8/2025Sold$809,475+1.3%$376/sqft
    Source: RMLS (OR) #412824027 Report a problem
    9/16/2025Pending sale$799,000$371/sqft
    Source: RMLS (OR) #412824027 Report a problem
    9/12/2025Listed for sale$799,000+45.3%$371/sqft
    Source: RMLS (OR) #412824027 Report a problem
    10/22/2019Sold$550,000+0.2%$256/sqft
    Source: RMLS (OR) #19643113 Report a problem
    10/14/2019Pending sale$549,000$255/sqft
    Source: Coldwell Banker Bain #19643113 Report a problem
    10/11/2019Price change$549,000-4.5%$255/sqft
    Source: Coldwell Banker Bain #19643113 Report a problem
    10/6/2019Listed for sale$575,000$267/sqft
    Source: Coldwell Banker Bain #19643113 Report a problem
    9/28/2019Pending sale$575,000$267/sqft
    Source: Coldwell Banker Bain #19643113 Report a problem
    9/27/2019Price change$575,000-4%$267/sqft
    Source: Coldwell Banker Bain #19643113 Report a problem
    9/9/2019Listed for sale$599,000$278/sqft
    Source: Coldwell Banker Bain #19671437 Report a problem
    8/30/2019Pending sale$599,000$278/sqft
    Source: Coldwell Banker Bain #19671437 Report a problem
    7/19/2019Price change$599,000-4.2%$278/sqft
    Source: Coldwell Banker Bain #19671437 Report a problem
    6/15/2019Listed for sale$625,000+135.8%$290/sqft
    Source: Coldwell Banker Bain #19671437 Report a problem
    3/15/2005Sold$265,000$123/sqft
    Source: Public Record Report a problem

    Public tax history

    YearProperty taxesTax assessment
    2025$8,604 +3.7%$319,300 +3%
    2024$8,294 +4%$310,000 +3%
    2023$7,976 +2.2%$300,980 +3%
    2022$7,803 +4.5%$292,220 +5.8%
    2021$7,468 +9%$276,200 +3%
    2020$6,850 +10.9%$268,150 +10%
    2019$6,177 $243,710 +3%
    2018$6,177 +3%$236,620 +3%
    2017$5,996 +14%$229,730 +3%
    2016$5,259 $223,040 +3%
    2015$5,259 +2.7%$216,550 +3%
    2014$5,121 +3.9%$210,250 +3%
    2013$4,926 +10.5%$204,130 +3%
    2012$4,457 +3.9%$198,190 +3%
    2011$4,289 +5.4%$192,420 +3%
    2010$4,069 +2.7%$186,820 +3%
    2009$3,963 +6%$181,380 +3%
    2008$3,739 +0.3%$176,100 +3%
    2007$3,728 +11.4%$170,980 +3%
    2006$3,348 +4.7%$166,000 +3%
    2005$3,198 -8.2%$161,170 +3%
    2004$3,483 +5.3%$156,480 +3%
    2003$3,309 +5.8%$151,930 +3%
    2002$3,128 +16.5%$147,510 +6.1%
    2000$2,686 $139,050

    Find assessor info on the county website

    Neighborhood: Alameda

    Nearby schools

    GreatSchools rating
    Schools provided by the listing agent
    • Elementary: Sabin
    • Middle: Harriet Tubman
    • High: Grant,Jefferson

    Source: RMLS (OR). This data may not be complete. We recommend contacting the local school district to confirm school assignments for this home.

    Get a cash offer in 3 minutes
    Find out how much your home could sell for in as little as 3 minutes with a no-obligation cash offer.
    Estimated market value
    $808,000
    Get a cash offer in 3 minutes
    Find out how much your home could sell for in as little as 3 minutes with a no-obligation cash offer.
    Estimated market value
    $808,000