Originally built for Portland’s inaugural Street of Dreams, this timeless home blends unique architectural elements with modern comforts, nestled just across from the 3rd hole & 4th tee of Rock Creek Golf Course. Light fills the vaulted ceilings of the living room, where gatherings flow effortlessly from fireside conversations to the expansive Trex-wrapped patio, perfect for morning coffee, outdoor dinners, or starry-night unwindings. The kitchen offers both beauty and function with ample prep space, pull-out pantry drawers, and bucolic yard views. A second living room with a wet bar adds flexibility for entertaining or quiet, intimate evenings. Upstairs, the spacious primary suite becomes a true retreat, complete with a private balcony overlooking the green and a spa-like bath designed for rest and renewal. Outside, you'll find ample parking, a true multi-car garage and landscaping that is dialed-in to perfection — with a koi pond, sculpted hardscaping, manicured greenery, and a second, covered patio anchoring a backyard that feels both serene and statement-worthy. With thoughtful updates, generous storage, and a prime location near parks, schools, and shopping, this is a rare chance to live beautifully — and effortlessly — in one of Rock Creek’s most polished pockets.
Sold
$795,000
4415 NW Neskowin Ave, Portland, OR 97229
4beds
2,472sqft
Residential, Single Family Residence
Built in 1976
0.27 Acres Lot
$768,200 Zestimate®
$322/sqft
$3,433 Estimated rent
Home value
$768,200
$722,000 - $814,000
$3,433/mo
Zestimate® history
Owner options
List your home for rent
$3,433/mo
Rent Zestimate®
Find your next renter with Zillow Rental Manager. Plus, with online applications, you can quickly screen prospective tenants – for free.
$3,433/mo
Rent Zestimate®
Refinance and save
$4,884/mo
Est. payment
Refinancing to a lower rate could help reduce your monthly payments and save thousands over the life of the loan.
$4,884/mo
Est. payment
Explore your selling options
Work with a Zillow partner agent
Leverage their expertise and Zillow's premium Showcase listings to get your home seen by more buyers.
Get startedList with your own agent
Get your home in front of millions of buyers by listing it on Zillow.
Learn how to do itSell it yourself
Take full control of how buyers see your home on Zillow by listing For Sale by Owner (FSBO).
List your homeWhat's special
Multi-car garageModern comfortsKoi pondManicured greeneryBucolic yard viewsCovered patioAmple parking
Zillow last checked:
Listing updated:
Listed by:
Mathew Wray 503-858-0587,
Keller Williams Realty Portland Premiere
Bought with:
Sara Bakkum, 201244433
Premiere Property Group, LLC
Source: RMLS (OR),MLS#: 774696156
Facts & features
Interior
Bedrooms & bathrooms
- Bedrooms: 4
- Bathrooms: 3
- Full bathrooms: 3
- Main level bathrooms: 1
Rooms
- Room types: Bedroom 4, EatingArea, Entry, Bedroom 2, Bedroom 3, Dining Room, Family Room, Kitchen, Living Room, Primary Bedroom
Primary bedroom
- Features: Balcony, Bathroom, Ceiling Fan, Double Sinks, Solar Tube, Walkin Closet, Walkin Shower, Wallto Wall Carpet
- Level: Upper
- Area: 300
- Dimensions: 15 x 20
Bedroom 2
- Features: Walkin Closet, Wallto Wall Carpet
- Level: Upper
- Area: 150
- Dimensions: 10 x 15
Bedroom 3
- Features: Closet, Wallto Wall Carpet
- Level: Upper
- Area: 143
- Dimensions: 11 x 13
Bedroom 4
- Features: Closet, Laminate Flooring
- Level: Lower
- Area: 100
- Dimensions: 10 x 10
Dining room
- Features: Patio, Sliding Doors, Vaulted Ceiling, Wallto Wall Carpet
- Level: Main
- Area: 132
- Dimensions: 11 x 12
Family room
- Features: Ceiling Fan, Patio, Sliding Doors, Tile Floor, Wallto Wall Carpet, Wet Bar
- Level: Main
- Area: 294
- Dimensions: 14 x 21
Kitchen
- Features: Dishwasher, Disposal, Eating Area, Microwave, Free Standing Range, Tile Floor
- Level: Main
- Area: 99
- Width: 11
Living room
- Features: Fireplace, Vaulted Ceiling, Wallto Wall Carpet
- Level: Main
- Area: 270
- Dimensions: 15 x 18
Heating
- Forced Air, Fireplace(s)
Cooling
- Heat Pump
Appliances
- Included: Dishwasher, Disposal, Free-Standing Range, Microwave, Gas Water Heater
- Laundry: Laundry Room
Features
- Ceiling Fan(s), Hookup Available, Vaulted Ceiling(s), Closet, Walk-In Closet(s), Wet Bar, Eat-in Kitchen, Balcony, Bathroom, Double Vanity, Solar Tube(s), Walkin Shower, Pantry, Tile
- Flooring: Hardwood, Laminate, Tile, Wall to Wall Carpet
- Doors: Sliding Doors
- Windows: Double Pane Windows, Vinyl Frames
- Basement: Crawl Space
- Number of fireplaces: 2
- Fireplace features: Gas
Interior area
- Total structure area: 2,472
- Total interior livable area: 2,472 sqft
Property
Parking
- Total spaces: 2
- Parking features: Driveway, Off Street, RV Access/Parking, RV Boat Storage, Garage Door Opener, Attached, Extra Deep Garage, Oversized
- Attached garage spaces: 2
- Has uncovered spaces: Yes
Accessibility
- Accessibility features: Garage On Main, Utility Room On Main, Accessibility
Features
- Levels: Two
- Stories: 2
- Patio & porch: Covered Patio, Deck, Patio
- Exterior features: Yard, Balcony
- Has view: Yes
- View description: Golf Course, Territorial
Lot
- Size: 0.27 Acres
- Dimensions: 115 x 90 Golf Crs View
- Features: Golf Course, Level, Sprinkler, SqFt 10000 to 14999
Details
- Additional structures: Greenhouse, RVParking, RVBoatStorage, ToolShed, HookupAvailable
- Parcel number: R670090
- Zoning: R5
- Other equipment: Irrigation Equipment
Construction
Type & style
- Home type: SingleFamily
- Architectural style: Contemporary
- Property subtype: Residential, Single Family Residence
Materials
- Cedar
- Roof: Composition
Condition
- Resale
- New construction: No
- Year built: 1976
Utilities & green energy
- Gas: Gas
- Sewer: Public Sewer
- Water: Public
Community & HOA
Community
- Security: Security System, Security System Owned
- Subdivision: Rock Creek Golf Course
HOA
- Has HOA: No
Location
- Region: Portland
Financial & listing details
- Price per square foot: $322/sqft
- Tax assessed value: $795,550
- Annual tax amount: $6,926
- Date on market: 5/8/2025
- Cumulative days on market: 12 days
- Listing terms: Cash,Conventional,FHA,State GI Loan,VA Loan
- Road surface type: Concrete, Paved
Price history
| Date | Event | Price |
|---|---|---|
| 6/6/2025 | Sold | $795,000+1.3%$322/sqft |
Source:  RMLS (OR) #774696156 Report a problem RMLS (OR) #774696156 Report a problem | ||
| 5/21/2025 | Pending sale | $785,000$318/sqft |
Source: RMLS (OR) #774696156 Report a problem | ||
| 5/9/2025 | Listed for sale | $785,000+206.6%$318/sqft |
Source: RMLS (OR) #774696156 Report a problem | ||
| 9/20/2001 | Sold | $256,000$104/sqft |
Source: Public Record Report a problem | ||
Public tax history
| Year | Property taxes | Tax assessment |
|---|---|---|
| 2025 | $7,229 +4.4% | $418,070 +5.7% |
| 2024 | $6,926 +6% | $395,460 +3% |
| 2023 | $6,535 +3.6% | $383,950 +3% |
| 2022 | $6,309 +1.9% | $372,770 |
| 2021 | $6,193 +2.3% | -- |
| 2020 | $6,056 +3% | $351,380 +3% |
| 2019 | $5,880 +4.3% | $341,150 |
| 2018 | $5,635 | $341,150 +6.1% |
| 2017 | $5,635 +6.6% | $321,580 +3% |
| 2016 | $5,286 | $312,220 +3% |
| 2015 | $5,286 +3.5% | $303,130 +3% |
| 2014 | $5,105 +3.9% | $294,310 +3% |
| 2013 | $4,913 +3.6% | $285,740 +3% |
| 2012 | $4,744 +3.3% | $277,420 -26.2% |
| 2011 | $4,590 +1.5% | $375,980 -3.9% |
| 2010 | $4,520 +3.4% | $391,050 -4.2% |
| 2009 | $4,370 +6% | $408,150 -15.5% |
| 2007 | $4,124 +18.7% | $483,090 +6.8% |
| 2006 | $3,475 -0.4% | $452,210 +23.4% |
| 2005 | $3,487 +1.3% | $366,570 +19.7% |
| 2004 | $3,442 +2.3% | $306,330 +6.6% |
| 2003 | $3,363 +2.9% | $287,260 +4.7% |
| 2002 | $3,267 -0.6% | $274,370 +5.9% |
| 2001 | $3,287 +17.6% | $259,020 +5.7% |
| 2000 | $2,795 | $245,020 |
Find assessor info on the county website
Neighborhood: 97229
Nearby homes
- $874,4004 bd3 ba3.1k sqft4395 NW Neskowin Ave, Portland, OR 97229Off Market
- $806,7003 bd3 ba3k sqft4435 NW Neskowin Ave, Portland, OR 97229Off Market
- $842,7005 bd3 ba3.5k sqft4410 NW Neskowin Ave, Portland, OR 97229Off Market
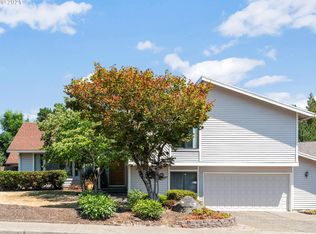
- $784,2004 bd2 ba2.4k sqft4365 NW Neskowin Ave, Portland, OR 97229Off Market

- $747,8003 bd2 ba2.2k sqft4455 NW Neskowin Ave, Portland, OR 97229Off Market
- $688,6003 bd3 ba2.2k sqft4430 NW Neskowin Ave, Portland, OR 97229Off Market
- $683,6004 bd2 ba2k sqft4390 NW Neskowin Ave, Portland, OR 97229Off Market
- $743,7004 bd2 ba2.6k sqft4450 NW Neskowin Ave, Portland, OR 97229Off Market
Nearby schools
GreatSchools rating
- 9/10Lenox Elementary SchoolGrades: K-6Distance: 0.7 mi
- 4/10J W Poynter Middle SchoolGrades: 7-8Distance: 4.3 mi
- 7/10Liberty High SchoolGrades: 9-12Distance: 1.2 mi
Schools provided by the listing agent
- Elementary: Lenox
- Middle: Poynter
- High: Liberty
Source: RMLS (OR). This data may not be complete. We recommend contacting the local school district to confirm school assignments for this home.
Get a cash offer in 3 minutes
Find out how much your home could sell for in as little as 3 minutes with a no-obligation cash offer.
Estimated market value
$768,200
Get a cash offer in 3 minutes
Find out how much your home could sell for in as little as 3 minutes with a no-obligation cash offer.
Estimated market value
$768,200
- Oregon
- Washington County
- Rockcreek
- 97229
- 4415 NW Neskowin Ave
Nearby cities
Nearby zip codes
Other Rockcreek Topics
