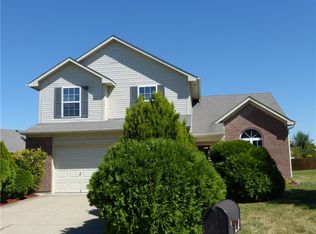
Check out this immaculate ONE OWNER ranch on a large corner lot! This home has great curb appeal and definitely has the wow factor! It has been extremely well taken care of and is completely move-in ready. Featuring three spacious bedrooms and two full baths. Primary suite has walk-in closet and stand up shower. The backyard is fully-fenced and has a TON of space allowing for entertaining or enjoying the private oasis! The gazebo is the perfect place to sit and enjoy morning coffee or enjoy the cooler evenings. The large deck is a great spot to add a pool, patio set or lounge chairs. Gorgeous landscaping continues around the whole house. Take a look at this show stopper today!
Pending
Price cut: $5K (8/11)
$275,000
4415 Par Dr, Indianapolis, IN 46268
3beds
1,504sqft
Residential, Single Family Residence
Built in 1997
0.26 Acres Lot
$-- Zestimate®
$183/sqft
$25/mo HOA
What's special
Great curb appealThree spacious bedroomsLarge corner lot
- 39 days
- 642
- 42
Likely to sell faster than
Zillow last checked:
Listing updated:
Listed by:
Lindsay Jones 317-945-3632,
The Stewart Home Group,
Christopher Jones 317-319-1093,
The Stewart Home Group
Source: MIBOR as distributed by MLS GRID,MLS#: 22115040
Facts & features
Interior
Bedrooms & bathrooms
- Bedrooms: 3
- Bathrooms: 2
- Full bathrooms: 2
- Main level bathrooms: 2
- Main level bedrooms: 3
Primary bedroom
- Level: Main
- Area: 168 Square Feet
- Dimensions: 14x12
Bedroom 2
- Level: Main
- Area: 143 Square Feet
- Dimensions: 13x11
Bedroom 3
- Features: Luxury Vinyl Plank
- Level: Main
- Area: 130 Square Feet
- Dimensions: 13x10
Family room
- Level: Main
- Area: 256 Square Feet
- Dimensions: 16x16
Kitchen
- Level: Main
- Area: 156 Square Feet
- Dimensions: 13x12
Laundry
- Level: Main
- Area: 48 Square Feet
- Dimensions: 8x6
Living room
- Level: Main
- Area: 196 Square Feet
- Dimensions: 14x14
Heating
- Forced Air
Cooling
- Central Air
Appliances
- Included: Dishwasher, Dryer, Electric Water Heater, Disposal, MicroHood, Electric Oven, Refrigerator, Washer
- Laundry: Laundry Room, Main Level
Features
- Attic Access, Attic Pull Down Stairs, Ceiling Fan(s), High Speed Internet, Eat-in Kitchen, Pantry
- Windows: Wood Work Painted
- Has basement: No
- Attic: Access Only,Pull Down Stairs
- Number of fireplaces: 1
- Fireplace features: Family Room, Wood Burning
Interior area
- Total structure area: 1,504
- Total interior livable area: 1,504 sqft
Property
Parking
- Total spaces: 2
- Parking features: Attached
- Attached garage spaces: 2
- Details: Garage Parking Other(Garage Door Opener)
Features
- Levels: One
- Stories: 1
- Patio & porch: Covered, Deck
- Exterior features: Playground
- Fencing: Fenced,Full
Lot
- Size: 0.26 Acres
- Features: Corner Lot, Sidewalks, Mature Trees
Details
- Additional structures: Gazebo
- Parcel number: 490330118068000600
- Horse amenities: None
Construction
Type & style
- Home type: SingleFamily
- Architectural style: Ranch,Traditional
- Property subtype: Residential, Single Family Residence
Materials
- Brick, Vinyl Siding
- Foundation: Slab
Condition
- New construction: No
- Year built: 1997
Utilities & green energy
- Water: Public
Community & HOA
Community
- Subdivision: Augusta Green
HOA
- Has HOA: Yes
- HOA fee: $297 annually
Location
- Region: Indianapolis
Financial & listing details
- Price per square foot: $183/sqft
- Tax assessed value: $260,000
- Annual tax amount: $2,756
- Date on market: 7/26/2026
- Cumulative days on market: 40 days
Estimated market value
Not available
Estimated sales range
Not available
Not available
Price history
| Date | Event | Price |
|---|---|---|
| 8/17/2026 | Pending sale | $275,000$183/sqft |
Source: | ||
| 8/11/2026 | Price change | $275,000-1.8%$183/sqft |
Source: | ||
| 7/26/2026 | Listed for sale | $280,000$186/sqft |
Source: | ||
Public tax history
| Year | Property taxes | Tax assessment |
|---|---|---|
| 2025 | $3,024 +8.6% | $260,000 -3.4% |
| 2024 | $2,784 +14.7% | $269,200 +0.8% |
| 2023 | $2,427 +15.7% | $267,100 +15% |
| 2022 | $2,097 +11.5% | $232,200 +16.6% |
| 2021 | $1,880 +8.1% | $199,200 +11.5% |
| 2020 | $1,738 +14.8% | $178,700 +8% |
| 2019 | $1,514 +12% | $165,400 +14.9% |
| 2018 | $1,351 -1.5% | $143,900 +9.1% |
| 2017 | $1,372 +14.3% | $131,900 +2.9% |
| 2016 | $1,200 +25% | $128,200 +18.5% |
| 2014 | $960 +10.7% | $108,200 |
| 2013 | $867 | $108,200 +0.8% |
| 2012 | $867 | $107,300 -4.2% |
| 2011 | -- | $112,000 -3.3% |
| 2010 | $884 +9.3% | $115,800 +3.4% |
| 2009 | $809 | $112,000 -13.4% |
| 2007 | -- | $129,300 -0.8% |
| 2006 | -- | $130,300 +4.7% |
| 2005 | -- | $124,500 |
| 2004 | -- | $124,500 |
| 2003 | -- | $124,500 +59.6% |
| 2002 | -- | $78,000 +200% |
| 2001 | -- | $26,000 |
| 2000 | -- | $26,000 |
Find assessor info on the county website
Monthly payment
Est. payment
Payment breakdown
Explore the cost of this home by adjusting the details. Changes won't be saved.Climate risks
Neighborhood: Augusta-New Augusta
Nearby schools
Schools provided by the listing agent
- High: Pike High School
Source: MIBOR as distributed by MLS GRID. This data may not be complete. We recommend contacting the local school district to confirm school assignments for this home.