This well-maintained 3-bedroom, 2.5-bath townhouse is conveniently located just off Red Bluff in Pasadena and offers 1,712 square feet of comfortable living space. The home features granite countertops, an open and functional layout, and thoughtful updates throughout. Step outside to enjoy a beautiful private patio, perfect for relaxing or entertaining. With spacious bedrooms, ample storage, and a prime location close to shopping, dining, and major thoroughfares, this home is a great opportunity for anyone seeking both comfort and convenience.
For sale
Price cut: $7.4K (7/10)
$289,000
4415 Park Trail Ln, Pasadena, TX 77505
3beds
1,712sqft
Townhouse
Built in 2003
3,149 Square Feet Lot
$284,300 Zestimate®
$169/sqft
$150/mo HOA
What's special
Beautiful private patioThoughtful updates throughoutSpacious bedroomsGranite countertopsAmple storageOpen and functional layout
- 159 days |
- 92 |
- 8 |
Zillow last checked:
Listing updated:
Listed by:
Jesse Perry TREC #0834999 713-825-5952,
Bay Area Realty, LLC
Source: HAR,MLS#: 78570669
Facts & features
Interior
Bedrooms & bathrooms
- Bedrooms: 3
- Bathrooms: 3
- Full bathrooms: 2
- 1/2 bathrooms: 1
Primary bathroom
- Features: Half Bath
Kitchen
- Features: Pantry
Heating
- Natural Gas
Cooling
- Gas
Appliances
- Included: Disposal, Gas Oven, Microwave, Free-Standing Range, Gas Range, Dishwasher, Washer/Dryer
- Laundry: Electric Dryer Hookup, Gas Dryer Hookup, Inside
Features
- All Bedrooms Up
- Flooring: Laminate
- Has fireplace: No
Interior area
- Total structure area: 1,712
- Total interior livable area: 1,712 sqft
Property
Parking
- Total spaces: 2
- Parking features: Attached
- Attached garage spaces: 2
Features
- Levels: Ground Level
- Stories: 2
- Patio & porch: Patio/Deck
- Fencing: Fenced
Lot
- Size: 3,149 Square Feet
- Features: Back Yard
Details
- Parcel number: 1231440030026
Construction
Type & style
- Home type: Townhouse
- Architectural style: Traditional
- Property subtype: Townhouse
Materials
- Brick, Cement Siding
- Foundation: Slab
- Roof: Composition
Condition
- New construction: No
- Year built: 2003
Utilities & green energy
- Sewer: Public Sewer
- Water: Public
Community & HOA
Community
- Subdivision: Village Grove East Twnhms
HOA
- HOA fee: $150 monthly
Location
- Region: Pasadena
Financial & listing details
- Price per square foot: $169/sqft
- Tax assessed value: $254,881
- Annual tax amount: $6,724
- Date on market: 2/13/2026
- Listing terms: Cash,Conventional,FHA,VA Loan
- Ownership: Full Ownership
Estimated market value
$284,300
$270,000 - $299,000
$2,043/mo
Price history
| Date | Event | Price |
|---|---|---|
| 7/10/2026 | Price change | $289,000-2.5%$169/sqft |
Source:  HAR #78570669 Report a problem HAR #78570669 Report a problem | ||
| 4/15/2026 | Price change | $296,400-0.9%$173/sqft |
Source: HAR #78570669 Report a problem | ||
| 2/13/2026 | Listed for sale | $299,000$175/sqft |
Source: HAR #78570669 Report a problem | ||
Public tax history
| Year | Property taxes | Tax assessment |
|---|---|---|
| 2025 | $741 -10.1% | $254,881 +4.8% |
| 2024 | $824 | $243,155 -0.2% |
| 2023 | -- | $243,735 +15.4% |
| 2022 | $1,558 | $211,155 +20.9% |
| 2021 | -- | $174,602 +5.1% |
| 2020 | $3,285 +0.9% | $166,097 +5.1% |
| 2019 | $3,255 +334.4% | $158,091 +1.3% |
| 2018 | $749 | $156,063 |
| 2017 | $749 +7.9% | $156,063 +14.2% |
| 2016 | $695 -13.4% | $136,664 |
| 2015 | $803 | $136,664 +8.1% |
| 2014 | $803 | $126,398 +18.4% |
| 2013 | -- | $106,746 -8.5% |
| 2012 | -- | $116,637 -3.5% |
| 2011 | -- | $120,870 |
| 2010 | -- | $120,870 +5.5% |
| 2009 | -- | $114,588 -5.1% |
| 2007 | -- | $120,758 +2.2% |
| 2006 | -- | $118,179 +3.6% |
| 2005 | -- | $114,065 -2.3% |
| 2004 | -- | $116,700 |
Find assessor info on the county website
Monthly payment
Est. payment
Payment breakdown
Explore the cost of this home by adjusting the details. Changes won't be saved.Climate risks
Neighborhood: Village Grove
Nearby schools
GreatSchools rating
- 6/10JP Dabbs Elementary SchoolGrades: K-5Distance: 1.7 mi
- 9/10Fairmont Jr High SchoolGrades: 6-8Distance: 0.7 mi
- 6/10Deer Park High School - North CampusGrades: 9-12Distance: 3.1 mi
Schools provided by the listing agent
- Elementary: Jp Dabbs Elementary School
- Middle: Fairmont Junior High School
- High: Deer Park High School
Source: HAR. This data may not be complete. We recommend contacting the local school district to confirm school assignments for this home.
- $256,4003 bd2 ba2k sqft4419 Park Trail Ln, Pasadena, TX 77505Off Market
- $245,6003 bd3 ba2k sqft4411 Park Trail Ln, Pasadena, TX 77505Off Market
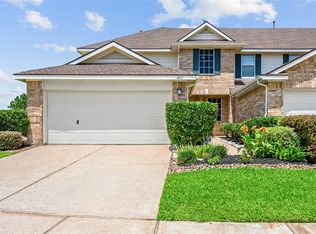
- $267,4004 bd2 ba2.1k sqft4423 Park Trail Ln, Pasadena, TX 77505Off Market
- $1262,526 Square Feet4427 Park Trail Ln, Pasadena, TX 77505Off Market
- $246,7004 bd2 ba2k sqft4422 Arbor Ln, Pasadena, TX 77505Off Market
- $--4 bd3 ba2.1k sqft4427 Park Trail Ln, Pasadena, TX 77505Sold
- $631,263 Square FeetArbor Ln, Pasadena, TX 77505Off Market
- $240,4003 bd3 ba2k sqft4426 Arbor Ln, Pasadena, TX 77505Off Market
A local agent can set up tours, give advice and negotiate with sellers.
Similar homes
- $289,0003 bd3 ba1.9k sqft5026 Keith Rd, Pasadena, TX 77505For Sale
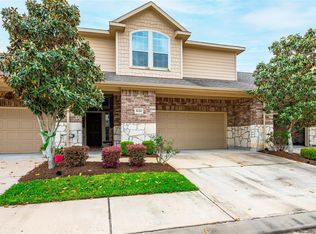 MLS ID #2197326, Susan Densford, UTR TEXAS, REALTORS. HAR
 - $285,0004 bd3 ba2.2k sqft1205 El Camino St, Houston, TX 77054For Sale
 MLS ID #63646257, Rakesh Punj, Keller Williams Realty Clear Lake / NASA. HAR
 - $287,0003 bd2 ba1.6k sqft842 Walbrook Dr, Houston, TX 77062For Sale
 MLS ID #93857722, Maggie Castillo, Realty Of America, LLC. HAR
 - $319,9903 bd2 ba1.9k sqft5034 Glenview Dr, La Porte, TX 77571For Sale
 MLS ID #2357940, Damian Andrews, LPT Realty, LLC. HAR
 - $290,0003 bd3 ba2k sqft13739 Kensington Pl, Houston, TX 77034For SaleMLS ID #22803659, Rafael Fuentes, Real Broker, LLC. HAR
- $299,9003 bd2 ba1.8k sqft106 Bogey Cir, La Porte, TX 77571For SaleMLS ID #30347470, Mike Canary, UTR TEXAS, REALTORS. HAR
- $275,0002 bd3 ba1.6k sqft2060 Glencove Dr, Seabrook, TX 77586For SaleMLS ID #26364946, Kristi Nations, Foundations Realty. HAR
- $309,9003 bd2 ba1.5k sqft370 Weimer Lagoon Rd, La Porte, TX 77571For SaleMLS ID #18344855, Kayla Collazo, HomeTOWN Realty. HAR
- $300,0004 bd2 ba2k sqft11807 Sagecliff Dr, Houston, TX 77089For SaleMLS ID #15815470, Nermine Shivers, Jane Byrd Properties International LLC. HAR
- $338,0003 bd2 ba1.9k sqft2824 Seaside Dr, Seabrook, TX 77586For SaleMLS ID #51670596, Brenda Cheney, Keller Williams Realty Clear Lake / NASA. HAR
- $359,9003 bd3 ba2.2k sqft15811 Spring Forest Dr, Houston, TX 77059For SaleMLS ID #64105163, Misty Martinez, Monarch & Co. HAR
- $330,0003 bd2 ba1.9k sqft519 Fairfield St, La Porte, TX 77571For SaleMLS ID #87201327, Felipe Padilla, eXp Realty LLC. HAR
- $299,9003 bd2 ba1.8k sqft526 N 2nd St, La Porte, TX 77571For SaleMLS ID #20235010, Brittany Cook, Spyglass Realty. HAR
- $298,9003 bd2 ba1.7k sqft4055 Bentwood Dr, Dickinson, TX 77539For SaleMLS ID #82501863, Barbie Tucker, Etheredge Real Estate. HAR
- $245,0003 bd3 ba1.7k sqft418 Folk Crest Ln, Dickinson, TX 77539For SaleMLS ID #18699460, Tatyana Ivanova, LPT Realty, LLC. HAR
- $285,0003 bd2 ba1.6k sqft2910 Queen Victoria St, Pearland, TX 77581For SaleMLS ID #20378043, Terry Bell, Better Homes and Gardens Real Estate Gary Greene - Bay Area. HAR
- $285,0003 bd2 ba2k sqft3310 Flower Field Ln, Pearland, TX 77584Active
 MLS ID #6695521, Robie Dodson, CENTURY 21 Judge Fite Co.. Unlock MLS
 - $288,9003 bd3 ba2k sqft5146 Oasis Park, Houston, TX 77021For SaleMLS ID #6076800, Yankang Barnett, Keller Williams Realty Southwest. HAR
- $295,0003 bd2 ba1.5k sqft4009 Spring Branch Dr, Pearland, TX 77584For SaleMLS ID #16538355, Landon Brady, Stanfield Properties. HAR
- $285,0003 bd3 ba2.1k sqft314 Gulf Winds Dr, Bacliff, TX 77518For SaleMLS ID #53275577, Xavier Nolasco, Keller Williams Realty Metropolitan. HAR
