Welcome to the enchanting world of Cedarwood Village in Carrollwood! We are thrilled to introduce you to a picturesque, single-story villa that encompasses the ultimate blend of relaxation, convenience, and a touch of luxury. Tucked away on a corner lot within a tranquil cul-de-sac, this gem of a villa boasts 3 bedrooms and 2 baths. As you step inside, prepare to be amazed by the modernized kitchen adorned with sleek stainless-steel appliances, a subway tile backsplash, and exquisite granite countertops. The charming breakfast bar, embellished with wainscoting accents, provides a cozy nook to savor your morning coffee or entertain loved ones. The great room design creates an open and inviting ambiance, perfect for unwinding or hosting unforgettable gatherings, all while overlooking a captivating garden view. Privacy and tranquility are guaranteed with the cleverly designed split bedroom plan. The master retreat is a true sanctuary, featuring a beautifully remodeled ensuite bathroom with an upgraded vanity boasting a granite countertop, a frameless shower enclosure, and stunning new tile with Listello accents. Prepare to feel like you've stepped into your very own personal spa retreat! The secondary bedrooms are generously sized, offering ample space for your loved ones or the opportunity to transform them into a home office or hobby room. Plus, the convenience of a 1 car garage ensures secure parking and additional storage space. One of the highlights of this villa is the screened and covered enclosure, inviting you to bask in the lush beauty of the garden filled with fruit trees, blooming plants, and even an organic vegetable and herb garden. Imagine spending your evenings surrounded by nature's splendor, indulging in the refreshing aroma of herbs and relishing the peaceful serenity. The backyard is fully fenced, providing extra privacy. Cedarwood Village is a delightful community, boasting a warm and welcoming atmosphere, well-maintained surroundings, and abundant guest parking. Situated near shopping centers, dining establishments, and recreational facilities, everything you need is just a stone's throw away. With Tampa International Airport, Citrus Park Mall, Carrollwood Cultural Center, schools, parks, golfing, Starbucks, Publix, and the Veteran’s Expressway mere minutes away, convenience is at your fingertips. Affordability is a key feature of Cedarwood Village, with a LOW HOA FEE of only $58.50 quarterly, covering common grounds maintenance and insurance on barrier walls. The Roof was replaced in 2020, the A/C was replaced in 2018, the water heater was replaced in 2022 and the exterior was repainted in 2020. This deed-restricted community welcomes pets and rentals. Please verify all HOA details directly with the association. Don't let this opportunity slip away! Embrace the chance to own this charming villa that effortlessly combines comfort, style, and an enchanting garden oasis. Schedule a viewing today and allow this stunning villa to capture your heart. It's the perfect place to call home!
Sold for $330,000
$330,000
4415 PINE MEADOW COURT, TAMPA, FL 33624
3beds
1,218sqft
Villa
Built in 1991
4,880 Square Feet Lot
$345,100 Zestimate®
$271/sqft
$2,233 Estimated rent
Home value
$345,100
$328,000 - $362,000
$2,233/mo
Zestimate® history
Owner options
List your home for rent
$2,233/mo
Rent Zestimate®
Find your next renter with Zillow Rental Manager. Plus, with online applications, you can quickly screen prospective tenants – for free.
$2,233/mo
Rent Zestimate®
Refinance and save
$2,295/mo
Est. payment
Refinancing to a lower rate could help reduce your monthly payments and save thousands over the life of the loan.
$2,295/mo
Est. payment
Explore your selling options
Work with a Zillow partner agent
Leverage their expertise and Zillow's premium Showcase listings to get your home seen by more buyers.
Get startedList with your own agent
Get your home in front of millions of buyers by listing it on Zillow.
Learn how to do itSell it yourself
Take full control of how buyers see your home on Zillow by listing For Sale by Owner (FSBO).
List your homeWhat's special
Fruit treesCharming breakfast barGreat roomRecreational facilitiesSleek stainless-steel appliancesUpgraded vanityTranquil cul-de-sac
Zillow last checked:
Listing updated:
Listed by:
Jim Ward 813-368-7911,
KELLER WILLIAMS TAMPA PROP. 813-264-7754,
Nancy Ward 813-264-7754,
KELLER WILLIAMS TAMPA PROP.
Bought with:
Michael Ward, 3132111
KELLER WILLIAMS TAMPA PROP.
Jim Ward, 597346
KELLER WILLIAMS TAMPA PROP.
Source: Stellar MLS,MLS#: T3473124 Originating MLS: Tampa
Originating MLS: Tampa
Facts & features
Interior
Bedrooms & bathrooms
- Bedrooms: 3
- Bathrooms: 2
- Full bathrooms: 2
Rooms
- Room types: Attic, Great Room
Primary bedroom
- Features: Ceiling Fan(s), En Suite Bathroom, Granite Counters, Shower No Tub, Single Vanity, Walk-In Closet(s)
- Level: First
- Dimensions: 11x15
Bedroom 2
- Features: Ceiling Fan(s), Built-in Closet
- Level: First
- Dimensions: 13x10
Bedroom 3
- Features: Built-in Closet
- Level: First
- Dimensions: 10x10
Primary bathroom
- Features: En Suite Bathroom, Granite Counters, Shower No Tub, Single Vanity
- Level: First
- Dimensions: 5x8
Foyer
- Level: First
- Dimensions: 8x11
Great room
- Level: First
- Dimensions: 13x16
Kitchen
- Features: Granite Counters
- Level: First
- Dimensions: 16x14
Heating
- Central
Cooling
- Central Air
Appliances
- Included: Dishwasher, Disposal, Dryer, Electric Water Heater, Microwave, Range, Refrigerator, Washer
- Laundry: In Garage
Features
- Cathedral Ceiling(s), Ceiling Fan(s), Crown Molding, High Ceilings, Primary Bedroom Main Floor, Open Floorplan, Split Bedroom, Thermostat, Walk-In Closet(s)
- Flooring: Carpet, Tile
- Doors: Sliding Doors
- Windows: Blinds, Rods, Window Treatments
- Has fireplace: No
- Common walls with other units/homes: Corner Unit
Interior area
- Total structure area: 1,519
- Total interior livable area: 1,218 sqft
Property
Parking
- Total spaces: 1
- Parking features: Driveway, Garage Door Opener, Guest
- Attached garage spaces: 1
- Has uncovered spaces: Yes
- Details: Garage Dimensions: 12x16
Features
- Levels: One
- Stories: 1
- Patio & porch: Covered, Enclosed, Rear Porch, Screened
- Exterior features: Garden, Sidewalk
- Fencing: Fenced,Wood
- Has view: Yes
- View description: Garden
Lot
- Size: 4,880 Square Feet
- Features: Corner Lot, Cul-De-Sac, In County, Landscaped, Sidewalk
- Residential vegetation: Mature Landscaping, Oak Trees, Trees/Landscaped
Details
- Parcel number: U21281814G00000200050.0
- Zoning: PD
- Special conditions: None
Construction
Type & style
- Home type: SingleFamily
- Property subtype: Villa
Materials
- Wood Frame, Wood Siding
- Foundation: Slab
- Roof: Shingle
Condition
- Completed
- New construction: No
- Year built: 1991
Utilities & green energy
- Sewer: Public Sewer
- Water: Public
- Utilities for property: BB/HS Internet Available, Electricity Connected, Sewer Connected, Street Lights, Water Connected
Community & HOA
Community
- Features: Community Mailbox, Deed Restrictions, Sidewalks
- Pet fee: $0 monthly
- Subdivision: CEDARWOOD VILLAGE UNIT II
HOA
- Has HOA: Yes
- HOA fee: $20 monthly
- HOA name: Elena Shupard
- HOA phone: 813-968-8116
Location
- Region: Tampa
Financial & listing details
- Price per square foot: $271/sqft
- Tax assessed value: $217,539
- Annual tax amount: $1,217
- Date on market: 9/21/2023
- Cumulative days on market: 9 days
- Listing terms: Cash,Conventional
- Ownership: Fee Simple
- Total actual rent: 0
- Electric utility on property: Yes
- Road surface type: Paved, Asphalt
Price history
| Date | Event | Price |
|---|---|---|
| 10/30/2023 | Sold | $330,000-2.9%$271/sqft |
Source:  Stellar MLS #T3473124 Report a problem Stellar MLS #T3473124 Report a problem | ||
| 9/28/2023 | Pending sale | $339,900$279/sqft |
Source: Stellar MLS #T3473124 Report a problem | ||
| 9/22/2023 | Listed for sale | $339,900+1.5%$279/sqft |
Source: Stellar MLS #T3473124 Report a problem | ||
| 9/12/2023 | Listing removed | -- |
Source: Stellar MLS #T3471585 Report a problem | ||
| 9/10/2023 | Listed for sale | $334,900+128.6%$275/sqft |
Source: Stellar MLS #T3471585 Report a problem | ||
| 12/29/2017 | Listing removed | $146,475+35.6%$120/sqft |
Source: Auction.com Report a problem | ||
| 12/19/2017 | Listed for sale | -- |
Source: Auction.com Report a problem | ||
| 6/9/2003 | Sold | $108,000$89/sqft |
Source: Public Record Report a problem | ||
Public tax history
| Year | Property taxes | Tax assessment |
|---|---|---|
| 2025 | $3,815 -2.5% | $217,539 -7% |
| 2024 | $3,915 +208.2% | $233,955 +164% |
| 2023 | $1,270 +4.4% | $88,630 +3% |
| 2022 | $1,217 +3.2% | $86,049 +3% |
| 2021 | $1,180 +7% | $83,543 +1.4% |
| 2020 | $1,103 +7.7% | $82,390 +2.3% |
| 2019 | $1,024 | $80,538 +1.9% |
| 2018 | $1,024 +2.1% | $79,036 -29.7% |
| 2017 | $1,003 -54.2% | $112,388 +31.9% |
| 2016 | $2,191 +6.3% | $85,222 +10% |
| 2015 | $2,062 +20.1% | $77,475 +10% |
| 2014 | $1,717 | $70,432 +10% |
| 2013 | $1,717 +16.3% | $64,029 +9.3% |
| 2012 | $1,476 -6.8% | $58,587 -8.2% |
| 2011 | $1,584 +66.8% | $63,800 -9.3% |
| 2010 | $950 -30.3% | $70,374 -25% |
| 2009 | $1,363 -14.2% | $93,818 -10.8% |
| 2008 | $1,587 -12.3% | $105,227 +3% |
| 2007 | $1,810 -3.9% | $102,162 +2.5% |
| 2006 | $1,883 +0.5% | $99,670 +3% |
| 2005 | $1,873 | $96,767 +3% |
| 2004 | -- | $93,949 +15.2% |
| 2003 | -- | $81,559 +23.3% |
| 2002 | -- | $66,142 |
| 2001 | -- | $66,142 |
| 2000 | $1,821 | $66,142 |
Find assessor info on the county website
Neighborhood: 33624
Nearby homes
- $302,8003 bd2 ba1.2k sqft4417 Pine Meadow Ct, Tampa, FL 33624Off Market
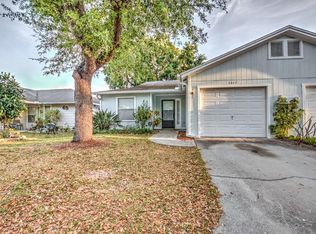
- $269,4002 bd2 ba1.1k sqft4419 Pine Meadow Ct, Tampa, FL 33624Off Market

- $289,8003 bd2 ba1.2k sqft4414 Hollow Branch Ct, Tampa, FL 33624Off Market
- $291,5003 bd2 ba1.2k sqft4413 Pine Meadow Ct, Tampa, FL 33624Off Market

- $286,8003 bd2 ba1.2k sqft4416 Hollow Branch Ct, Tampa, FL 33624Off Market
- $254,9002 bd2 ba1.2k sqft4418 Hollow Branch Ct, Tampa, FL 33624Off Market
- $346,2002 bd2 ba1.1k sqft4421 Pine Meadow Ct, Tampa, FL 33624Off Market
- $229,9001 bd1 ba892 sqft4412 Hollow Branch Ct, Tampa, FL 33624Off Market
Nearby schools
GreatSchools rating
- 7/10Cannella Elementary SchoolGrades: PK-5Distance: 1.2 mi
- 3/10Pierce Middle SchoolGrades: 6-8Distance: 2.8 mi
- 4/10Leto High SchoolGrades: 9-12Distance: 1.9 mi
Schools provided by the listing agent
- Elementary: Cannella-HB
- Middle: Pierce-HB
- High: Leto-HB
Source: Stellar MLS. This data may not be complete. We recommend contacting the local school district to confirm school assignments for this home.
Get a cash offer in 3 minutes
Find out how much your home could sell for in as little as 3 minutes with a no-obligation cash offer.
Estimated market value
$345,100
Get a cash offer in 3 minutes
Find out how much your home could sell for in as little as 3 minutes with a no-obligation cash offer.
Estimated market value
$345,100
- Florida
- Hillsborough County
- Tampa
- 33624
- 4415 PINE MEADOW COURT
Nearby cities
Nearby neighborhoods
Nearby zip codes
Other Tampa Topics
