Multiple Offers Recieved ~ Please submit all highest & best offers by Sunday 4/28 @ 6pm. This home is filled with surprises, The Good Kind! As soon as you step through the door, you'll be amazed by the soaring ceilings and spacious open layout. The kitchen is absolutely stunning and underwent a complete renovation in 2019, boasting high-quality cabinets, quartz countertops, a custom backsplash, undercabinet lighting with a dimmer, and a suite of matching stainless steel, top-of-the-line BOSCH appliances with an exhaust fan vented to the outside. The main floor bathroom was also fully renovated in 2019 and features an air tub for luxurious soaking, new tile and spa-like touches. Don’t miss the three generously sized bedrooms, with the largest one even accommodating a king-size bed and offering a wall of closets. Prepare to be further surprised by the fully finished lower level. Here, you'll find an additional 1000 square feet of living space, including an oversized family room, a workout area, a second FULL bathroom with a shower, storage closets, and a High Efficient Furnace/AC from 2013. The surprises continue outside! Situated on a gentle bend on a tree-lined street, you will enjoy the beautifully landscaped front yard with sprinklers. The remarkable 73-foot-wide pie-shaped backyard is fully fenced, has a large lawn area and features a stamped concrete patio, a two-car detached garage, and an updated concrete driveway from 2013 that provides ample parking space. Located within walking distance to Upton Park, which offers 7 Pickle Ball Courts, Rays Ice Cream, Buddy's Pizza, Woodward Ave, and just a stone's throw away from Birmingham. It’s no surprise this home will sell quickly so don’t wait to check this one out!
Sold for $385,000
$385,000
4415 Robinwood Ave, Royal Oak, MI 48073
3beds
2,080sqft
Single Family Residence
Built in 1980
6,534 Square Feet Lot
$396,200 Zestimate®
$185/sqft
$3,072 Estimated rent
Home value
$396,200
$376,000 - $416,000
$3,072/mo
Zestimate® history
Owner options
List your home for rent
$3,072/mo
Rent Zestimate®
Find your next renter with Zillow Rental Manager. Plus, with online applications, you can quickly screen prospective tenants – for free.
$3,072/mo
Rent Zestimate®
Refinance and save
$2,554/mo
Est. payment
Refinancing to a lower rate could help reduce your monthly payments and save thousands over the life of the loan.
$2,554/mo
Est. payment
Explore your selling options
Work with a Zillow partner agent
Leverage their expertise and Zillow's premium Showcase listings to get your home seen by more buyers.
Get startedList with your own agent
Get your home in front of millions of buyers by listing it on Zillow.
Learn how to do itSell it yourself
Take full control of how buyers see your home on Zillow by listing For Sale by Owner (FSBO).
List your homeWhat's special
Large lawn areaOversized family roomNew tileWoodward aveTree - lined streetAir tubAmple parking space
Zillow last checked:
Listing updated:
Listed by:
Eric Oesterle 734-223-2900,
National Realty Centers, Inc
Bought with:
James P Orr, 6501360148
RE/MAX First
Source: Realcomp II,MLS#: 20240025863
Facts & features
Interior
Bedrooms & bathrooms
- Bedrooms: 3
- Bathrooms: 2
- Full bathrooms: 2
Bedroom
- Level: Entry
- Dimensions: 11 x 12
Bedroom
- Level: Entry
- Dimensions: 11 x 10
Bedroom
- Level: Entry
- Dimensions: 10 x 10
Other
- Level: Entry
- Dimensions: 5 x 11
Other
- Level: Basement
- Dimensions: 7 x 10
Flex room
- Level: Basement
- Dimensions: 28 x 25
Kitchen
- Level: Entry
- Dimensions: 12 x 13
Laundry
- Level: Basement
- Dimensions: 9 x 10
Living room
- Level: Entry
- Dimensions: 13 x 14
Heating
- Forced Air, Natural Gas
Cooling
- Central Air
Appliances
- Included: Dishwasher, Disposal, Dryer, Free Standing Gas Oven, Free Standing Refrigerator, Microwave, Washer
- Laundry: Laundry Room
Features
- Basement: Finished,Full
- Has fireplace: No
Interior area
- Total interior livable area: 2,080 sqft
- Finished area above ground: 1,040
- Finished area below ground: 1,040
Property
Parking
- Total spaces: 2
- Parking features: Two Car Garage, Detached
- Garage spaces: 2
Features
- Levels: One
- Stories: 1
- Entry location: GroundLevelwSteps
- Patio & porch: Patio, Porch
- Exterior features: Lighting
- Pool features: None
- Fencing: Back Yard
Lot
- Size: 6,534 Square Feet
- Dimensions: 73 x 126 x 124 x 38
Details
- Parcel number: 2506207029
- Special conditions: Short Sale No,Standard
Construction
Type & style
- Home type: SingleFamily
- Architectural style: Ranch
- Property subtype: Single Family Residence
Materials
- Brick, Stucco, Wood Siding
- Foundation: Basement, Poured
- Roof: Asphalt
Condition
- New construction: No
- Year built: 1980
Utilities & green energy
- Electric: Circuit Breakers
- Sewer: Public Sewer
- Water: Public
- Utilities for property: Above Ground Utilities
Community & HOA
Community
- Security: Smoke Detectors
- Subdivision: MEYERING LAND CO WOODWARD HILLS SUB
HOA
- Has HOA: No
Location
- Region: Royal Oak
Financial & listing details
- Price per square foot: $185/sqft
- Tax assessed value: $87,430
- Annual tax amount: $3,350
- Date on market: 4/26/2024
- Cumulative days on market: 6 days
- Listing agreement: Exclusive Right To Sell
- Listing terms: Cash,Conventional
- Exclusions: Exclusion(s) Do Not Exist
Price history
| Date | Event | Price |
|---|---|---|
| 5/13/2024 | Sold | $385,000+18.5%$185/sqft |
Source:  Realcomp II #20240025863 Report a problem Realcomp II #20240025863 Report a problem | ||
| 4/29/2024 | Pending sale | $325,000$156/sqft |
Source: Realcomp II #20240025863 Report a problem | ||
| 4/26/2024 | Listed for sale | $325,000+85.7%$156/sqft |
Source: Realcomp II #20240025863 Report a problem | ||
| 6/13/2013 | Sold | $175,000+6.1%$84/sqft |
Source: Public Record Report a problem | ||
| 4/30/2013 | Pending sale | $164,900$79/sqft |
Source: Northville Business Center #213038092 Report a problem | ||
| 4/25/2013 | Listed for sale | $164,900-3%$79/sqft |
Source: Northville Business Center #213038092 Report a problem | ||
| 6/6/2008 | Sold | $170,000+0.1%$82/sqft |
Source: Public Record Report a problem | ||
| 3/28/2008 | Listed for sale | $169,900+3.3%$82/sqft |
Source: NCI #28009275 Report a problem | ||
| 1/30/2001 | Sold | $164,500+21%$79/sqft |
Source: Public Record Report a problem | ||
| 10/15/1997 | Sold | $136,000$65/sqft |
Source: Public Record Report a problem | ||
Public tax history
| Year | Property taxes | Tax assessment |
|---|---|---|
| 2025 | -- | $143,210 +32% |
| 2024 | -- | $108,470 +6.3% |
| 2023 | -- | $102,030 +6% |
| 2022 | -- | $96,290 +1.3% |
| 2021 | -- | $95,050 +6.3% |
| 2020 | -- | $89,440 +5.5% |
| 2019 | -- | $84,800 -1.2% |
| 2018 | -- | $85,870 |
| 2017 | -- | $85,870 +10.2% |
| 2015 | -- | $77,920 +7.3% |
| 2014 | -- | $72,600 +11.1% |
| 2011 | -- | $65,330 -3.8% |
| 2010 | $2,451 -40.1% | $67,920 -15% |
| 2009 | $4,091 +65.4% | $79,910 -53.9% |
| 2005 | $2,473 | $173,420 +97.6% |
| 2003 | -- | $87,750 +11.1% |
| 2002 | -- | $78,970 +6.5% |
| 2001 | $2,626 +11.3% | $74,130 +12.1% |
| 2000 | $2,360 | $66,120 |
Find assessor info on the county website
Neighborhood: 48073
Nearby homes
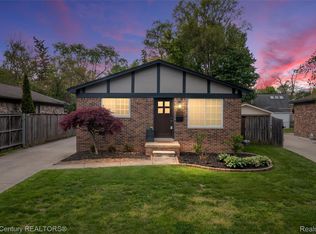
- $390,0004 bd2 ba1.9k sqft4411 Robinwood Ave, Royal Oak, MI 48073Sold
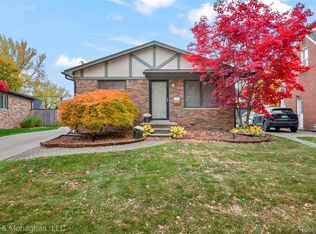
- $394,9003 bd2 ba2k sqft4419 Robinwood Ave, Royal Oak, MI 48073Sold
- $364,7003 bd2 ba1k sqft4407 Robinwood Ave, Royal Oak, MI 48073Off Market

- $379,000-- bd-- ba1k sqft4423 Robinwood Ave, Royal Oak, MI 48073Off Market
- $444,7003 bd2 ba1k sqft4416 Elmwood Ave, Royal Oak, MI 48073Off Market
- $391,2003 bd1 ba1.2k sqft4410 Elmwood Ave, Royal Oak, MI 48073Off Market
- $435,0003 bd2 ba1.6k sqft4420 Elmwood Ave, Royal Oak, MI 48073Sold
- $287,2003 bd1 ba1k sqft4402 Elmwood Ave, Royal Oak, MI 48073Off Market
Nearby schools
GreatSchools rating
- 8/10Alfred E. Upton Elementary SchoolGrades: K-5Distance: 0.3 mi
- 7/10Royal Oak Middle SchoolGrades: 6-8Distance: 3.3 mi
- 9/10Royal Oak High SchoolGrades: 9-12Distance: 1.6 mi
Get a cash offer in 3 minutes
Find out how much your home could sell for in as little as 3 minutes with a no-obligation cash offer.
Estimated market value
$396,200
Get a cash offer in 3 minutes
Find out how much your home could sell for in as little as 3 minutes with a no-obligation cash offer.
Estimated market value
$396,200
- Michigan
- Oakland County
- Royal Oak
- 48073
- 4415 Robinwood Ave
Nearby cities
Nearby zip codes
Other Royal Oak Topics
