Skip main navigation
Off market
  • $753,500

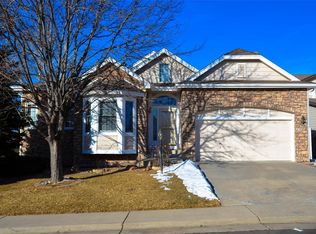
    4415 S Andes Way, Aurora, CO 80015

    4beds
    4,388sqft
    SingleFamily
    Built in 1994
    6,359 Square Feet Lot
    $753,500 Zestimate®
    $172/sqft
    $3,742 Estimated rent

    Home value

    $753,500

    $716,000 - $791,000

    $3,742/mo

    Zestimate® history
    Loading
    Loading...

    Owner options

    List your home for rent

    $3,742/mo

    Rent Zestimate®

    Find your next renter with Zillow Rental Manager. Plus, with online applications, you can quickly screen prospective tenants – for free.

    Learn more

    $3,742/mo

    Rent Zestimate®

    Refinance and save

    $4,352/mo

    Est. payment

    Refinancing to a lower rate could help reduce your monthly payments and save thousands over the life of the loan.

    See today's rates

    $4,352/mo

    Est. payment

    Explore your selling options

    Work with a Zillow partner agent

    Leverage their expertise and Zillow's premium Showcase listings to get your home seen by more buyers.

    Get started

    List with your own agent

    Get your home in front of millions of buyers by listing it on Zillow.

    Learn how to do it

    Sell it yourself

    Take full control of how buyers see your home on Zillow by listing For Sale by Owner (FSBO).

    List your home

    What's special

    RARE FIND! Discover this secluded subdivision of Waters Edge, nestled directly next to Quincy Reservoir in Southeast Aurora. Find your perfect piece of relaxation with this premium lot location's "botanic garden" like qualities. You'll have front row seats to the wildlife, mountain views, stunning sunsets, mature trees, ample birds, & more throughout the Colorado seasons. With over 4,300 square feet of thoughtfully planned out living space, you'll enjoy ample room to move around - for your needs now & for years to come! The rooms flow thoughtfully - allowing for quiet areas as well as ideal entertaining spaces. This premium property has a documented history of excellent care. You'll have secure peace of mind & benefit greatly from the newer furnace, AC, windows, roof, deck, driveway, carpet/pad, etc. The list truly is extensive! The gourmet kitchen sets the stage beautifully for excellent food, connection, & entertaining with its 6 burner Viking stove/oven, a large corner pantry, center island with prep sink, custom cherry cabinets, & a wall of glass front built ins. This well appointed space connects directly to the large covered deck that faces the reservoir complete with an exterior speaker system & ceiling fan. Upstairs you'll discover 4 bedrooms as well as a loft space with built in bookcases. (flex space, office, etc) The finished, walk out basement provides additional living space, a kitchenette, full bathroom as well as an unfinished area for your additional storage needs. You're sure to be pleased with the meticulous care evident throughout, the upgrades found on all three levels of this home, plus an oversized 3 car garage to house your vehicles, seasonal equipment, & more. Easy access to walking trails, parks, Aurora and Quincy Reservoirs, top ranking schools, shopping, highways, & medical facilities. Property will be sanitized between showings. View photos & 3D tour of the property, then set your private showing soon. Prepare to fall in love.

    This property is off market, which means it's not currently listed for sale or rent on Zillow. This may be different from what's available on other websites or public sources.

    Facts & features

    Interior

    Bedrooms & bathrooms
    • Bedrooms: 4
    • Bathrooms: 4
    • Full bathrooms: 3
    • 1/2 bathrooms: 1
    Heating
    • Forced air
    Cooling
    • Central
    Appliances
    • Included: Dishwasher, Dryer, Garbage disposal, Microwave, Range / Oven, Refrigerator, Washer
    Features
    • Ceiling Fan(s), Wet Bar, Kitchen Island, Pantry, Walk-In Closet(s), Vaulted Ceiling(s), Granite Counters, Eat-in Kitchen, Built-in Features, Entrance Foyer, Master Suite, Smoke Free
    • Flooring: Carpet, Hardwood
    • Windows: Double Pane Windows, Window Coverings
    • Basement: Finished
    • Has fireplace: Yes
    • Fireplace features: Family Room, Gas Log
    Interior area
    • Total interior livable area: 4,388 sqft
    • Finished area below ground: 1053.00

    Property

    Parking
    • Total spaces: 3
    • Parking features: Garage - Attached
    Features
    • Patio & porch: Deck, Patio, Covered, Front Porch
    • Exterior features: Wood
    • Has spa: Yes
    • Spa features: Private, Spa/Hot Tub
    • Fencing: Full
    • Has view: Yes
    • View description: Mountain
    Lot
    • Size: 6,359 sqft
    • Features: Level, Open Lot, Sprinklers In Front, Sprinklers In Rear
    Details
    • Parcel number: 207310215015

    Construction

    Type & style
    • Home type: SingleFamily
    Materials
    • Wood
    • Roof: Composition
    Condition
    • Year built: 1994

    Utilities & green energy

    • Sewer: Public Sewer
    • Water: Public

    Community & neighborhood

    Security
    • Security features: Smoke Detector(s), Carbon Monoxide Detector(s)
    Location
    • Region: Aurora

    HOA & financial

    HOA
    • Has HOA: Yes
    • HOA fee: $33 monthly
    • Services included: Maintenance Grounds

    Other

    Other facts
    • Flooring: Wood, Carpet, Stone
    • ViewYN: true
    • Sewer: Public Sewer
    • WaterSource: Public
    • Heating: Forced Air
    • RoadSurfaceType: Paved
    • Appliances: Dishwasher, Refrigerator, Disposal, Humidifier, Dryer, Microwave, Washer, Range Hood, Oven
    • AssociationYN: true
    • FireplaceYN: true
    • InteriorFeatures: Ceiling Fan(s), Wet Bar, Kitchen Island, Pantry, Walk-In Closet(s), Vaulted Ceiling(s), Granite Counters, Eat-in Kitchen, Built-in Features, Entrance Foyer, Master Suite, Smoke Free
    • Basement: Finished, Full, Walk-Out Access, Interior Entry, Exterior Entry, Sump Pump
    • GarageYN: true
    • AttachedGarageYN: true
    • SpaYN: true
    • HeatingYN: true
    • PatioAndPorchFeatures: Deck, Patio, Covered, Front Porch
    • CoolingYN: true
    • FireplacesTotal: 1
    • AssociationFeeIncludes: Maintenance Grounds
    • RoomsTotal: 18
    • ConstructionMaterials: Frame
    • Roof: Composition
    • WindowFeatures: Double Pane Windows, Window Coverings
    • FireplaceFeatures: Family Room, Gas Log
    • LotFeatures: Level, Open Lot, Sprinklers In Front, Sprinklers In Rear
    • ExteriorFeatures: Balcony, Water Feature, Rain Gutters, Private Yard
    • RentIncludes: Water
    • CoveredSpaces: 3
    • Cooling: Central Air
    • SpaFeatures: Private, Spa/Hot Tub
    • StructureType: House
    • SecurityFeatures: Smoke Detector(s), Carbon Monoxide Detector(s)
    • Fencing: Full
    • View: Mountain(s)
    • BelowGradeFinishedArea: 1053.00
    • MlsStatus: Pending
    • Road surface type: Paved

    Price history

    DateEventPrice
    6/3/2020Sold$590,000+7.3%$134/sqft
    Source: Public Record Report a problem
    5/4/2020Pending sale$550,000$125/sqft
    Source: The Ingram Group #1678895 Report a problem
    4/29/2020Listed for sale$550,000+42.9%$125/sqft
    Source: The Ingram Group #1678895 Report a problem
    8/3/2004Sold$385,000+39.3%$88/sqft
    Source: Public Record Report a problem
    4/5/1995Sold$276,380$63/sqft
    Source: Public Record Report a problem

    Public tax history

    YearProperty taxesTax assessment
    2025$4,047 +30.3%$50,600 -1.9%
    2024$3,105 +25.1%$51,577 -7.6%
    2023$2,481 -0.6%$55,797 +35.4%
    2022$2,497 $41,207 -2.8%
    2021-- $42,392 +21.7%
    2020$1,988 +19.1%$34,835
    2019$1,669 $34,835 +16.7%
    2018$1,669 -23%$29,844
    2017$2,169 $29,844 +3.6%
    2016-- $28,807
    2015-- $28,807 +3.9%
    2014$2,124 -8%$27,725 +2.2%
    2013$2,308 $27,120
    2012-- $27,120
    2011$2,490 +2.7%$27,120 -15.5%
    2010$2,424 -1.7%$32,080
    2009$2,465 $32,080 -0.5%
    2008-- $32,254 +2.4%
    2007-- $31,513 +9.5%
    2006-- $28,784
    2005-- $28,784 -6%
    2002$2,257 +3.8%$30,630 +9.4%
    2001$2,175 $28,000

    Find assessor info on the county website

    Neighborhood: Summer Lake

    Nearby schools

    GreatSchools rating
    Schools provided by the listing agent
    • Elementary: Summit
    • Middle: Horizon
    • High: Eaglecrest
    • District: Cherry Creek 5

    Source: The MLS. This data may not be complete. We recommend contacting the local school district to confirm school assignments for this home.

    Get a cash offer in 3 minutes
    Find out how much your home could sell for in as little as 3 minutes with a no-obligation cash offer.
    Estimated market value
    $753,500
    Get a cash offer in 3 minutes
    Find out how much your home could sell for in as little as 3 minutes with a no-obligation cash offer.
    Estimated market value
    $753,500