Skip main navigation
Sold for $625,000
  • $625,000

    4415 S Gum St, Kennewick, WA 99337

    3beds
    2,078sqft
    Single Family Residence
    Built in 1995
    0.28 Acres Lot
    $626,200 Zestimate®
    $301/sqft
    $2,987 Estimated rent

    Home value

    $626,200

    $582,000 - $676,000

    $2,987/mo

    Zestimate® history
    Loading
    Loading...

    Owner options

    List your home for rent

    $2,987/mo

    Rent Zestimate®

    Find your next renter with Zillow Rental Manager. Plus, with online applications, you can quickly screen prospective tenants – for free.

    Learn more

    $2,987/mo

    Rent Zestimate®

    Refinance and save

    $3,722/mo

    Est. payment

    Refinancing to a lower rate could help reduce your monthly payments and save thousands over the life of the loan.

    See today's rates

    $3,722/mo

    Est. payment

    Explore your selling options

    Work with a Zillow partner agent

    Leverage their expertise and Zillow's premium Showcase listings to get your home seen by more buyers.

    Get started

    List with your own agent

    Get your home in front of millions of buyers by listing it on Zillow.

    Learn how to do it

    Sell it yourself

    Take full control of how buyers see your home on Zillow by listing For Sale by Owner (FSBO).

    List your home

    What's special

    Extended patioOpen floor planStunning lake viewsBreathtaking sunsetsMeticulously landscaped yardUpdated kitchenIrrigation system
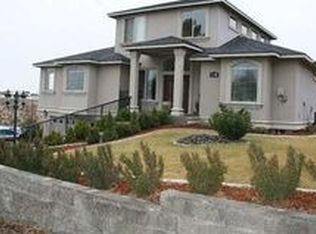
    MLS# 279843 Welcome to your private retreat on the serene, spring-fed Elliot Lake! Imagine your morning coffee while the sun rises or cozy evenings watching the sunset reflect off the lake! This west facing 3-bedroom, 2-bathroom home with shop offers 2,078 sq ft of beautifully maintained living space on a 0.28-acre lot, combining tranquility and modern convenience. Built from commercial grade steel in 1995 and thoughtfully updated in 2020, this home blends comfort, functionality, and stunning views.The updated kitchen is a dream featuring quartz countertops, custom-painted cabinets with roll-outs, a double oven, and outlets in the pantry for added convenience. The open floor plan flows seamlessly with durable LVP waterproof laminate flooring. Enjoy the primary suite’s stunning lake views, along with its updated bath, which includes a tiled walk-in shower with dual shower heads, quartz countertops, and generous closet space. The guest bath is extended for extra elbow room, and two additional bedrooms offer ample space for family or guests. Need more room? There's potential for expansion with a bonus area upstairs, currently accessible through the garage.Step outside onto the 10x40 composite-covered deck and extended patio, where you can soak in breathtaking sunsets while being shielded from the afternoon heat. The meticulously landscaped yard features raised garden beds and a charming shed for storage or creative use. The 720 sq ft shop is perfect for hobbies or extra storage. Additional features include a fenced dog area and irrigation system. Pride of ownership is apparent in every aspect of this property! Stay comfortable year-round with a new heat pump (2021) and water heater (2023). The home is connected to city water, has a well-maintained septic system (inspection available) and has had a whole house pre-inspection available upon request. Conveniently located near shopping, dining, and outdoor recreation, this one-of-a-kind property won’t last long. Schedule your private tour today!

    Zillow last checked:

    Listing updated:

    Listed by:

    Jennifer Monds 509-222-8155,

    Windermere Group One/Tri-Cities

    Bought with:

    Rachel Robertson, 139739

    Windermere Group One/Tri-Cities

    Source: PACMLS,MLS#: 279843MLS Logo

    Facts & features

    Interior

    Bedrooms & bathrooms
    • Bedrooms: 3
    • Bathrooms: 2
    • Full bathrooms: 1
    • 3/4 bathrooms: 1
    Heating
    • Forced Air
    Cooling
    • Central Air
    Appliances
    • Included: Dishwasher, Disposal, Microwave, Range/Oven, Water Heater
    Features
    • Vaulted Ceiling(s), Ceiling Fan(s), Solar Tube(s)
    • Flooring: Carpet, Laminate, Tile
    • Windows: Bay Window(s), Double Pane Windows, Windows - Vinyl, Windows - Wood Wrapped
    • Basement: None
    • Has fireplace: No
    Interior area
    • Total structure area: 2,078
    • Total interior livable area: 2,078 sqft

    Property

    Parking
    • Total spaces: 4
    • Parking features: Garage Door Opener, Off Street, RV Parking - Open, 4 car
    • Garage spaces: 4
    Features
    • Levels: 1 Story
    • Stories: 1
    • Patio & porch: Deck/Covered, Patio/Open, Deck/Trex-type
    • Exterior features: Dog Run, Irrigation
    • Fencing: Partial
    • Has view: Yes
    Lot
    • Size: 0.28 Acres
    • Features: Located in City Limits, Garden
    Details
    • Additional structures: Shed, Shop
    • Parcel number: 118803070003003
    • Zoning description: Single Family R

    Construction

    Type & style
    • Home type: SingleFamily
    • Property subtype: Single Family Residence
    Materials
    • Vinyl
    • Foundation: Crawl Space, Steel
    • Roof: Comp Shingle
    Condition
    • Existing Construction (Not New)
    • New construction: No
    • Year built: 1995

    Utilities & green energy

    • Sewer: Septic - Installed
    • Water: Public, See Remarks

    Community & neighborhood

    Location
    • Region: Kennewick
    • Subdivision: Elliott Lake,Kennewick East

    Other

    Other facts
    • Listing terms: 1031 Exchange,ARM,Cash,Conventional,FHA,VA Loan
    • Road surface type: Paved

    Price history

    DateEventPrice
    1/31/2025Sold$625,000-3.8%$301/sqft
    Source: PACMLS #279843 Report a problem
    11/19/2024Pending sale$650,000$313/sqft
    Source: PACMLS #279843 Report a problem
    10/28/2024Listed for sale$650,000$313/sqft
    Source: PACMLS #279843 Report a problem

    Public tax history

    YearProperty taxesTax assessment
    2024$4,126 +12.8%$515,140 +12.4%
    2023$3,660 +38%$458,450 +22.8%
    2022$2,651 -25.2%$373,420 +2.8%
    2021$3,546 +19%$363,170 +22.9%
    2020$2,980 -15%$295,600 +3.4%
    2019$3,508 +8.5%$285,950 +7.2%
    2018$3,233 +3%$266,650 +26.7%
    2017$3,140 +11.3%$210,490
    2016$2,820 $210,490 +4.5%
    2015$2,820 -0.3%$201,390
    2014$2,829 $201,390
    2013$2,829 $201,390
    2012-- $201,390
    2011-- $201,390
    2010-- $201,390 +13.5%
    2009-- $177,370
    2008-- --
    2007-- --
    2006-- --

    Find assessor info on the county website

    Neighborhood: 99337

    Nearby schools

    GreatSchools rating
    Schools provided by the listing agent
    • District: Kennewick

    Source: PACMLS. This data may not be complete. We recommend contacting the local school district to confirm school assignments for this home.

    Get pre-qualified for a loan
    At Zillow Home Loans, we can pre-qualify you in as little as 5 minutes with no impact to your credit score.

    An equal housing lender. NMLS #10287.

    Sell for more on Zillow
    Get a Zillow Showcase℠ listing at no additional cost and you could sell for .
    $626,200
    2% more
    +$12,524
    With Zillow Showcase(estimated)
    $638,724