* Check out the 3D tour of this home * Charming & stunning 6 bedroom, 5 bath single-family home with garage parking in historic Bronzeville location! Completely remodeled in 2016 while preserving the original architectural details. This home has character and it's the perfect mix of elegance, vintage charm, historic significance & modern updates. This mansion was designed by Joseph Andrew Thain, a prominent Chicago architect, as the primary residence of Millionaire stock commissioner Daniel E. Brush (Please ask your agent for the full history of 4415 S Michigan Ave). Sitting on a 30'x161' lot, the beautifully landscaped front patio and rear backyard is an entertainer's dream & perfect for grilling, dining, relaxing, and watching your plants grow. The main level features a formal living room, family room, separate dining room, and a well-appointed kitchen with a large island. The rear entrance includes a mudroom, coat closet, and full bath. The 2nd level offers four additional, inviting bedrooms, two full bathrooms with tub/shower, and a front balcony. Walk up to the 3rd level to the spacious primary suite with a built out walk-in closet, primary bath with dual vanities, large shower, and separate tub. A large deck completes this level and is perfect to sit back, relax, and enjoy the views. The lower level is completely finished and offers a 2nd family room, office, full bath, laundry, large bedroom, and tons of storage. This historic graystone offers 6,553 SF of living space with an intelligent & flexible layout that allows for an in-law suite or Airbnb. Other noteworthy features include: Carved limestone facade with copperwork, intricate woodwork, six uniquely carved fireplace mantels, original hardware, and custom stained-glass windows. Please ask your agent for the full list of improvements. Fall in love with all that Bronzeville has to offer - Extremely walkable to transit (43rd St train stop & bus stops), popular restaurants/bars/retail, coffee shops, and easy highway access. Welcome home!
Closed
Zillow last checked:
Listing updated:
Bought with:
Chretien Matz
Keller Williams Preferred Rlty
Source: MRED as distributed by MLS GRID,MLS#: 11954707
Price history
| Date | Event | Price |
|---|---|---|
| 3/1/2024 | Sold | $799,000$122/sqft |
Source:  MRED as distributed by MLS GRID #11954707 Report a problem MRED as distributed by MLS GRID #11954707 Report a problem | ||
| 1/30/2024 | Contingent | $799,000$122/sqft |
Source: MRED as distributed by MLS GRID #11954707 Report a problem | ||
| 1/23/2024 | Listed for sale | $799,000-4.8%$122/sqft |
Source: MRED as distributed by MLS GRID #11954707 Report a problem | ||
| 1/1/2024 | Listing removed | -- |
Source: MRED as distributed by MLS GRID #11846947 Report a problem | ||
| 9/20/2023 | Price change | $839,000-1.2%$128/sqft |
Source: MRED as distributed by MLS GRID #11846947 Report a problem | ||
| 8/1/2023 | Listed for sale | $849,000+40.4%$130/sqft |
Source: MRED as distributed by MLS GRID #11846947 Report a problem | ||
| 6/15/2017 | Sold | $604,500+403.7%$92/sqft |
Source: MRED as distributed by MLS GRID #09400489 Report a problem | ||
| 7/13/2015 | Sold | $120,000+445.5%$18/sqft |
Source: Public Record Report a problem | ||
| 3/7/2000 | Sold | $22,000$3/sqft |
Source: Public Record Report a problem | ||
Nearby homes
- $216,9003 bd2 ba1.2k sqft4615 S Michigan Ave APT 2S, Chicago, IL 60653Off Market

- $9,8204 bd1 ba1.2k sqft4559-61 S Michigan Ave, Chicago, IL 60653Off Market
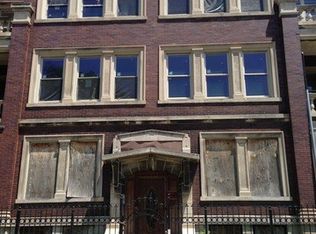
- $29,620-- bd-- ba-- sqft4559-61 S Michigan Ave #1, Chicago, IL 60653Off Market
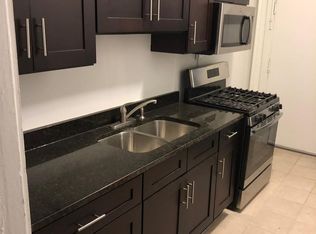
- $494,6002 bd1 ba1k sqft4234 1/2 S Michigan Ave APT 1E, Chicago, IL 60653Off Market
Get a cash offer in 3 minutes
Find out how much your home could sell for in as little as 3 minutes with a no-obligation cash offer.
Estimated market value
$941,900
