Skip main navigation
Sold for $600,000
  • $600,000

    4415 S Tennyson Street, Denver, CO 80236

    5beds
    2,579sqft
    Single Family Residence
    Built in 1964
    10,600 Square Feet Lot
    $589,300 Zestimate®
    $233/sqft
    $3,546 Estimated rent

    Home value

    $589,300

    $554,000 - $625,000

    $3,546/mo

    Zestimate® history
    Loading
    Loading...

    Owner options

    List your home for rent

    $3,546/mo

    Rent Zestimate®

    Find your next renter with Zillow Rental Manager. Plus, with online applications, you can quickly screen prospective tenants – for free.

    Learn more

    $3,546/mo

    Rent Zestimate®

    Refinance and save

    $3,465/mo

    Est. payment

    Refinancing to a lower rate could help reduce your monthly payments and save thousands over the life of the loan.

    See today's rates

    $3,465/mo

    Est. payment

    Explore your selling options

    Work with a Zillow partner agent

    Leverage their expertise and Zillow's premium Showcase listings to get your home seen by more buyers.

    Get started

    List with your own agent

    Get your home in front of millions of buyers by listing it on Zillow.

    Learn how to do it

    Sell it yourself

    Take full control of how buyers see your home on Zillow by listing For Sale by Owner (FSBO).

    List your home

    What's special

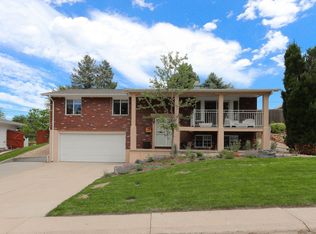
    Nestled in a quiet cul-de-sac, this well-cared-for 5-bedroom, 3-bathroom ranch sits on nearly a quarter acre and offers plenty of space for both living and entertaining. The updated open kitchen provides abundant storage, stainless steel appliances, and a cozy breakfast nook with a bay window overlooking the yard. Natural light fills the home, highlighting the spacious layout. The primary bedroom features an ensuite bath with double vanities, while two additional bedrooms and a full bath with a skylight complete the main floor. Downstairs, the finished lower level offers a second living area with a charming wood-burning fireplace, two bedrooms, and a bathroom—ideal for multigenerational living, guests, or a house-hack opportunity. The attached two-car garage and ample driveway parking ensure convenience. This home’s location offers the best of both city and suburban living. Enjoy nearby Historic Downtown Littleton, Pinehurst Country Club, and trails around Marston Lake and Bow Mar, with quick access to Hwy 285 for downtown Denver, Red Rocks, and the mountains.

    Zillow last checked:

    Listing updated:

    Listed by:

    Rebecca Atencio 720-936-6927 a10cohomes@gmail.com,

    Keller Williams Realty Downtown LLC

    Bought with:

    Sami Bookout, 100106171

    Dominion Realty Group LLC

    Danielle Amolsch, 100080566

    Dominion Realty Group LLC

    Source: REcolorado as distributed by MLS GRID,MLS#: 6399216MLS Logo

    Facts & features

    Interior

    Bedrooms & bathrooms
    • Bedrooms: 5
    • Bathrooms: 3
    • Full bathrooms: 2
    • 3/4 bathrooms: 1
    • Main level bathrooms: 2
    • Main level bedrooms: 3
    Bedroom
    • Description: With Walk In Closet
    • Features: Primary Suite
    • Level: Main
    • Area: 225.94 Square Feet
    • Dimensions: 15.8 x 14.3
    Bedroom
    • Level: Main
    • Area: 89.64 Square Feet
    • Dimensions: 10.8 x 8.3
    Bedroom
    • Level: Main
    • Area: 108.07 Square Feet
    • Dimensions: 10.1 x 10.7
    Bedroom
    • Level: Basement
    • Area: 158.64 Square Feet
    • Dimensions: 12.11 x 13.1
    Bedroom
    • Level: Basement
    • Area: 122.08 Square Feet
    • Dimensions: 10.9 x 11.2
    Bathroom
    • Features: En Suite Bathroom
    • Level: Main
    • Area: 64.08 Square Feet
    • Dimensions: 7.2 x 8.9
    Bathroom
    • Level: Main
    • Area: 55.18 Square Feet
    • Dimensions: 6.2 x 8.9
    Bathroom
    • Level: Basement
    • Area: 34.78 Square Feet
    • Dimensions: 7.4 x 4.7
    Dining room
    • Level: Main
    • Area: 222.94 Square Feet
    • Dimensions: 14.2 x 15.7
    Family room
    • Level: Basement
    • Area: 376.74 Square Feet
    • Dimensions: 14.11 x 26.7
    Kitchen
    • Level: Main
    • Area: 192.92 Square Feet
    • Dimensions: 10.6 x 18.2
    Laundry
    • Level: Basement
    • Area: 121.1 Square Feet
    • Dimensions: 12.11 x 10
    Living room
    • Level: Main
    • Area: 261.23 Square Feet
    • Dimensions: 15.1 x 17.3
    Utility room
    • Level: Basement
    • Area: 136.84 Square Feet
    • Dimensions: 12.11 x 11.3
    Heating
    • Floor Furnace
    Cooling
    • Central Air
    Appliances
    • Included: Dishwasher, Dryer, Microwave, Range, Refrigerator, Washer
    Features
    • Ceiling Fan(s), High Ceilings, Kitchen Island, Walk-In Closet(s)
    • Flooring: Carpet, Vinyl, Wood
    • Windows: Bay Window(s)
    • Basement: Finished,Full
    • Number of fireplaces: 1
    • Fireplace features: Basement, Family Room
    Interior area
    • Total structure area: 2,579
    • Total interior livable area: 2,579 sqft
    • Finished area above ground: 1,473
    • Finished area below ground: 0

    Property

    Parking
    • Total spaces: 2
    • Parking features: Garage - Attached
    • Attached garage spaces: 2
    Features
    • Levels: One
    • Stories: 1
    • Patio & porch: Covered, Front Porch, Patio
    • Exterior features: Private Yard
    • Fencing: Full
    Lot
    • Size: 10,600 Square Feet
    • Features: Level
    Details
    • Parcel number: 807111015
    • Zoning: S-SU-D
    • Special conditions: Standard

    Construction

    Type & style
    • Home type: SingleFamily
    • Property subtype: Single Family Residence
    Materials
    • Brick
    • Roof: Composition
    Condition
    • Year built: 1964

    Utilities & green energy

    • Sewer: Public Sewer
    • Water: Public

    Community & HOA

    Community
    • Subdivision: Bow Mar
    HOA
    • Has HOA: No
    Location
    • Region: Denver

    Financial & listing details

    • Price per square foot: $233/sqft
    • Tax assessed value: $715,200
    • Annual tax amount: $3,503
    • Date on market: 9/26/2025
    • Listing terms: Cash,Conventional,FHA,VA Loan
    • Exclusions: Seller's Personal Property And Refrigerator In Garage
    • Ownership: Individual
    • Electric utility on property: Yes

    Price history

    DateEventPrice
    11/7/2025Sold$600,000$233/sqft
    Source: REcolorado as distributed by MLS GRID #6399216 Report a problem
    10/7/2025Pending sale$600,000$233/sqft
    Source: REcolorado as distributed by MLS GRID #6399216 Report a problem
    9/26/2025Listed for sale$600,000+135.3%$233/sqft
    Source: REcolorado as distributed by MLS GRID #6399216 Report a problem
    11/21/2012Sold$255,000+4.1%$99/sqft
    Source: Public Record Report a problem
    10/13/2012Listed for sale$245,000$95/sqft
    Source: RE/MAX Professionals #1136355 Report a problem

    Public tax history

    YearProperty taxesTax assessment
    2024$3,427 +26.5%$44,230 -6.6%
    2023$2,709 +3.6%$47,370 +39.1%
    2022$2,615 +5.2%$34,060 -2.8%
    2021$2,486 +2.9%$35,050 +4.6%
    2020$2,417 +15.6%$33,505 -0.7%
    2019$2,090 $33,739 +24.9%
    2018$2,090 +0.3%$27,010
    2017$2,083 +7.7%$27,010 +9.1%
    2016$1,934 +36.7%$24,750
    2015$1,414 0%$24,750 +45.3%
    2014$1,415 +0.7%$17,030
    2013$1,406 +17.9%$17,030 +1.9%
    2012$1,192 -4.3%$16,720 +1.2%
    2011$1,245 +2.2%$16,520 -11.7%
    2010$1,218 +0.3%$18,700
    2009$1,214 -0.2%$18,700 +2.9%
    2008$1,216 +1.8%$18,180
    2007$1,195 +1.1%$18,180 +1.8%
    2006$1,182 +4.9%$17,850
    2005$1,126 +14.7%$17,850 -0.7%
    2003$982 +1.9%$17,980 +9.6%
    2002$963 $16,400 +15.2%
    2001-- $14,240
    Find assessor info on the county website

    Neighborhood: Fort Logan

    Nearby schools

    GreatSchools rating
    Schools provided by the listing agent
    • Elementary: Kaiser
    • Middle: DSST: College View
    • High: John F. Kennedy
    • District: Denver 1

    Source: REcolorado as distributed by MLS GRID. This data may not be complete. We recommend contacting the local school district to confirm school assignments for this home.

    Get a cash offer in 3 minutes
    Find out how much your home could sell for in as little as 3 minutes with a no-obligation cash offer.
    Estimated market value
    $589,300
    Get a cash offer in 3 minutes
    Find out how much your home could sell for in as little as 3 minutes with a no-obligation cash offer.
    Estimated market value
    $589,300