Skip main navigation
Sold for $162,000
  • $162,000

    4415 SW 34th St APT 203, Gainesville, FL 32608

    2beds
    1,172sqft
    Townhouse
    Built in 2000
    -- sqft lot
    $173,800 Zestimate®
    $138/sqft
    $1,550 Estimated rent

    Home value

    $173,800

    $162,000 - $184,000

    $1,550/mo

    Zestimate® history
    Loading
    Loading...

    Owner options

    List your home for rent

    $1,550/mo

    Rent Zestimate®

    Find your next renter with Zillow Rental Manager. Plus, with online applications, you can quickly screen prospective tenants – for free.

    Learn more

    $1,550/mo

    Rent Zestimate®

    Refinance and save

    $1,452/mo

    Est. payment

    Refinancing to a lower rate could help reduce your monthly payments and save thousands over the life of the loan.

    See today's rates

    $1,452/mo

    Est. payment

    Explore your selling options

    Work with a Zillow partner agent

    Leverage their expertise and Zillow's premium Showcase listings to get your home seen by more buyers.

    Get started

    List with your own agent

    Get your home in front of millions of buyers by listing it on Zillow.

    Learn how to do it

    Sell it yourself

    Take full control of how buyers see your home on Zillow by listing For Sale by Owner (FSBO).

    List your home

    What's special

    Private rear patioEn suite bathroomQuiet neighborhoodTwo large primary bedroomsSpacious open floorplanConvenient half bathTile flooring
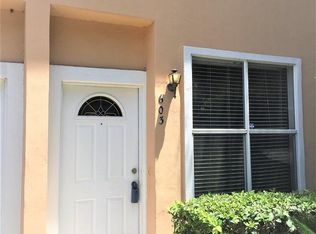
    Nestled in a quiet neighborhood, this charming 2-bedroom, 2.5-bath townhouse-style condo offers easy access to UF, Shands, the VA, the Veterinary School, Celebration Pointe, Butler Plaza, and a variety of shopping and dining options. Featuring a spacious open floorplan, this home offers a comfortable and functional design perfect for both everyday living and entertaining. The main floor includes a formal dining area, a large kitchen with generous countertop space and storage, and a convenient half bath for guests. Recent updates include a 2024 roof and freshly painted exterior, along with a new refrigerator, stove, microwave, and washer. Tile flooring on the main level and luxury vinyl plank upstairs provide easy maintenance and a modern look. Upstairs, you’ll find two large primary bedrooms, each with its own en suite bathroom, offering privacy and comfort. Step outside to the private rear patio—a perfect spot to relax and enjoy the sights and sounds of nature. The community also features a pool and well-maintained common areas for residents to enjoy. This home combines comfort, convenience, and modern updates in one of Gainesville’s most desirable locations—don’t miss your chance to make it yours!

    Zillow last checked:

    Listing updated:

    Listing Provided by:

    Dawn Johnson 352-514-9508,

    FIRST CHOICE REALTY OF NORTH FLORIDA LLC 352-514-9508

    Bought with:

    Madeline Franco-Sofield, 3357320

    PREMIER SOTHEBY'S INTERNATIONAL REALTY

    Source: Stellar MLS,MLS#: GC534168MLS LogoOriginating MLS: Gainesville-Alachua

    Facts & features

    Interior

    Bedrooms & bathrooms
    • Bedrooms: 2
    • Bathrooms: 3
    • Full bathrooms: 2
    • 1/2 bathrooms: 1
    Primary bedroom
    • Features: Ceiling Fan(s), En Suite Bathroom, Walk-In Closet(s)
    • Level: Second
    Bedroom 1
    • Features: Built-in Closet
    • Level: First
    Great room
    • Level: First
    Kitchen
    • Features: Breakfast Bar, Pantry
    • Level: First
    Heating
    • Central, Electric
    Cooling
    • Central Air
    Appliances
    • Included: Dishwasher, Disposal, Dryer, Electric Water Heater, Microwave, Range, Refrigerator, Washer
    • Laundry: Electric Dryer Hookup, In Kitchen, Laundry Closet, Washer Hookup
    Features
    • Ceiling Fan(s), High Ceilings, Open Floorplan, PrimaryBedroom Upstairs, Solid Wood Cabinets, Thermostat, Walk-In Closet(s)
    • Flooring: Luxury Vinyl
    • Windows: Blinds, Window Treatments
    • Has fireplace: No
    Interior area
    • Total structure area: 1,172
    • Total interior livable area: 1,172 sqft

    Property

    Features
    • Levels: Two
    • Stories: 2
    • Patio & porch: Patio
    • Exterior features: Rain Gutters, Sidewalk
    Lot
    • Features: City Lot, Landscaped, Level, Near Public Transit, Sidewalk, Street Dead-End
    Details
    • Parcel number: 07240050203
    • Zoning: RESI
    • Special conditions: None

    Construction

    Type & style
    • Home type: Townhouse
    • Property subtype: Townhouse
    Materials
    • HardiPlank Type, Wood Frame
    • Foundation: Slab
    • Roof: Shingle
    Condition
    • New construction: No
    • Year built: 2000

    Utilities & green energy

    • Sewer: Public Sewer
    • Water: Public
    • Utilities for property: BB/HS Internet Available, Cable Available, Electricity Connected, Fiber Optics, Public, Sewer Connected, Street Lights, Underground Utilities

    Community & neighborhood

    Community
    • Community features: Community Mailbox, Deed Restrictions, Pool, Sidewalks
    Location
    • Region: Gainesville
    • Subdivision: BRIGHTON PARK

    HOA & financial

    HOA
    • Has HOA: Yes
    • HOA fee: $250 monthly
    • Amenities included: Pool
    • Services included: Common Area Taxes, Community Pool, Insurance, Maintenance Structure, Maintenance Grounds, Manager, Pool Maintenance, Trash
    • Association name: Vesta Property Services/R. Brett de Gale
    • Association phone: 352-331-9988
    Other fees
    • Pet fee: $0 monthly
    Other financial information
    • Total actual rent: 0

    Other

    Other facts
    • Listing terms: Cash,Conventional
    • Ownership: Condominium
    • Road surface type: Paved, Asphalt

    Price history

    DateEventPrice
    12/4/2025Sold$162,000-4.7%$138/sqft
    Source: Stellar MLS #GC534168 Report a problem
    11/5/2025Pending sale$170,000$145/sqft
    Source: Stellar MLS #GC534168 Report a problem
    10/9/2025Listed for sale$170,000+107.3%$145/sqft
    Source: Stellar MLS #GC534168 Report a problem
    3/24/2021Listing removed--
    Source: Owner Report a problem
    12/13/2012Listing removed$750$1/sqft
    Source: Owner Report a problem
    12/12/2012Listed for rent$750$1/sqft
    Source: Owner Report a problem
    8/14/2003Sold$82,000$70/sqft
    Source: Public Record Report a problem

    Public tax history

    YearProperty taxesTax assessment
    2025$3,452 +7.2%$150,000 +9.3%
    2024$3,219 +6%$137,297 +10%
    2023$3,038 +15.6%$124,815 +10%
    2022$2,629 +8.8%$113,468 +10%
    2021$2,415 +9.8%$103,153 +10%
    2020$2,200 +7%$93,775 +10%
    2019$2,057 $85,250 +10%
    2018$2,057 +17.4%$77,500 +7.6%
    2017$1,753 +4.6%$72,000 +7.1%
    2016$1,676 +4.5%$67,200
    2015$1,604 -2%$67,200 +5%
    2014$1,637 +3.9%$64,000
    2013$1,575 $64,000
    2012-- $64,000 -18.2%
    2011-- $78,200 -14.5%
    2010-- $91,500
    2009-- $91,500 -10%
    2008-- $101,700 -20%
    2007-- $127,200 +10%
    2006-- $115,600 +25.2%
    2005-- $92,300 +24.6%
    2004-- $74,100
    2003-- --

    Find assessor info on the county website

    Neighborhood: 32608

    Nearby schools

    GreatSchools rating
    Schools provided by the listing agent
    • Elementary: Idylwild Elementary School-AL
    • Middle: Kanapaha Middle School-AL
    • High: Eastside High School-AL

    Source: Stellar MLS. This data may not be complete. We recommend contacting the local school district to confirm school assignments for this home.

    Get a cash offer in 3 minutes
    Find out how much your home could sell for in as little as 3 minutes with a no-obligation cash offer.
    Estimated market value
    $173,800
    Get a cash offer in 3 minutes
    Find out how much your home could sell for in as little as 3 minutes with a no-obligation cash offer.
    Estimated market value
    $173,800