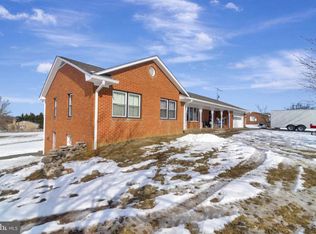
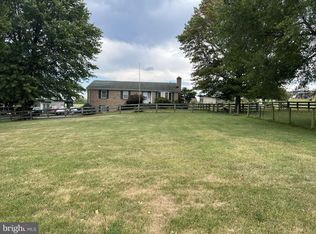
Welcome Home to this lovingly maintained All-Brick Rancher in Jefferson on a beautiful 1 acre corner lot with pastoral views of rolling Frederick County farmland abound - Coming Soon - Saturday, 9.12! 4 bedrooms, 2 full baths of main floor living. From the moment you walk through the front door entryway enjoy gleaming hardwoods greeting you with natural light-filled traditional floor plan. Eat-in kitchen opens to dining room and backs to main level laundry with side entry, while kitchen looks out into living room. See photos for floor plan and measurements. Hardwood hallway to primary ensuite and three nicely appointed bedrooms and hall bath with double vanity. Each room enjoys sweeping idyllic views of the undulating hills of sought after Frederick County. Rear of home beckons you via new 2 glass panel slider door opening to large deck (new stain and seal in '23) overlooking your 1 acre lot featuring mature landscaping including a weeping cherry tree which blooms in Springtime welcoming the warming environs you'll be sure to love. Central a/c and electric heat. Huge unfinished lower level is ready for you to increase equity and living space along with hard-wired generator-ready electric panel and well maintained woodstove (swept in '25) setting your mind at ease for years to come. Woodstove installed with 2 in-floor vents for whole home heating efficiency. Additional refrigerator/freezer conveys. Lower level opens to three bay garage with newly replaced insulated garage doors and auto-openers, workbench, at grade walk-out and natural light. Double sized gardener's shed includes electric via sub-panel. Updated, energy efficient windows. Roof is 10-15 years old. Water heater and well pump replaced in last 3 years along with whole house water filtration. 200 amp electric panel w/150amp sub panel. Generator plug at exterior near condensing (A/C) unit. Entire attic is floored for storage with climate control. Driveway re-sealed in '24. Welcome home to this incredibly well maintained home being offered by its original owner! Reach out to Listing Agent with any additional questions.
For sale
$499,900
4415 Saint Marks Rd, Jefferson, MD 21755
4beds
1,950sqft
Single Family Residence
Built in 1988
0.98 Acres Lot
$491,400 Zestimate®
$256/sqft
$-- HOA
What's special
All-brick rancherGleaming hardwoodsHardwood hallwayDining roomUpdated energy efficient windowsPrimary ensuiteThree nicely appointed bedrooms
- 14 hours
- 127
- 7
Zillow last checked:
Listing updated:
Listed by:
J.T. Smith 202-246-8967,
Compass (240) 335-7355
Source: Bright MLS,MLS#: MDFR2088720
Facts & features
Interior
Bedrooms & bathrooms
- Bedrooms: 4
- Bathrooms: 2
- Full bathrooms: 2
- Main level bathrooms: 2
- Main level bedrooms: 4
Heating
- Baseboard, Wood Stove, Electric, Wood
Cooling
- Central Air, Electric
Appliances
- Included: Electric Water Heater
- Laundry: Main Level
Features
- Basement: Connecting Stairway,Partial,Full,Garage Access,Heated,Side Entrance,Windows,Workshop,Walk-Out Access
- Number of fireplaces: 1
Interior area
- Total structure area: 1,950
- Total interior livable area: 1,950 sqft
- Finished area above ground: 1,950
Video & virtual tour
Property
Parking
- Total spaces: 7
- Parking features: Garage Faces Side, Garage Door Opener, Attached, Driveway
- Attached garage spaces: 3
- Uncovered spaces: 4
Accessibility
- Accessibility features: Other
Features
- Levels: Two
- Stories: 2
- Pool features: None
Lot
- Size: 0.98 Acres
Details
- Additional structures: Above Grade
- Parcel number: 1112296479
- Zoning: R
- Special conditions: Standard
Construction
Type & style
- Home type: SingleFamily
- Architectural style: Ranch/Rambler
- Property subtype: Single Family Residence
Materials
- Brick
- Foundation: Block
Condition
- New construction: No
- Year built: 1988
Utilities & green energy
- Sewer: On Site Septic
- Water: Well
Community & HOA
Community
- Subdivision: Jefferson View
HOA
- Has HOA: No
Location
- Region: Jefferson
Financial & listing details
- Price per square foot: $256/sqft
- Tax assessed value: $432,300
- Annual tax amount: $4,637
- Date on market: 9/12/2026
- Listing agreement: Exclusive Right To Sell
- Listing terms: Conventional,FHA,VA Loan,USDA Loan,Cash
- Ownership: Fee Simple
Estimated market value
$491,400
$467,000 - $516,000
$2,816/mo
Price history
| Date | Event | Price |
|---|---|---|
| 9/12/2026 | Listed for sale | $499,900$256/sqft |
Source:  Bright MLS #MDFR2088720 Report a problem Bright MLS #MDFR2088720 Report a problem | ||
Public tax history
| Year | Property taxes | Tax assessment |
|---|---|---|
| 2025 | $4,637 +13.3% | $367,367 +9.7% |
| 2024 | $4,092 +11.2% | $334,900 +6.7% |
| 2023 | $3,680 +7.1% | $313,967 -6.3% |
| 2022 | $3,434 +7.7% | $334,900 +23.1% |
| 2021 | $3,189 +2.6% | $272,100 |
| 2020 | $3,110 +2.6% | -- |
| 2019 | $3,030 +2.7% | $272,100 +8.1% |
| 2018 | $2,951 | $251,800 |
| 2017 | $2,951 -2.1% | $251,800 +2.1% |
| 2016 | $3,015 | $246,733 +1% |
| 2015 | $3,015 | $244,200 |
| 2014 | $3,015 | $244,200 |
| 2013 | -- | $244,200 -1.8% |
| 2012 | -- | $248,600 |
| 2011 | -- | $248,600 |
| 2010 | -- | $248,600 -35.7% |
| 2009 | -- | $386,460 +14% |
| 2008 | -- | $339,010 +16.3% |
| 2007 | -- | $291,560 +19.4% |
| 2006 | -- | $244,110 +10.9% |
| 2005 | -- | $220,162 +12.2% |
| 2004 | -- | $196,216 +13.9% |
| 2003 | -- | $172,270 +3.7% |
| 2002 | -- | $166,112 +3.8% |
| 2001 | -- | $159,956 |
Find assessor info on the county website
Monthly payment
Est. payment
Payment breakdown
Explore the cost of this home by adjusting the details. Changes won't be saved.Climate risks
Neighborhood: 21755
Nearby schools
Schools provided by the listing agent
- Elementary: Valley
- Middle: Brunswick
- High: Brunswick
- District: Frederick County Public Schools
Source: Bright MLS. This data may not be complete. We recommend contacting the local school district to confirm school assignments for this home.
Similar homes
- $589,9994 bd3 ba2.1k sqft4108 Spring View Dr, Jefferson, MD 21755For Sale

 MLS ID #MDFR2083026, Hamid Mohebbi, Hyatt & Company Real Estate, LLC. Bright MLS
 - $579,0004 bd3 ba1.9k sqft3826 Roundtree Rd, Jefferson, MD 21755For Sale
 MLS ID #MDFR2084300, Ms. Debbie McAllister, Allison James Estates & Homes. Bright MLS
 - $499,9004 bd2 ba1.8k sqft718 E Main St, Middletown, MD 21769For Sale
 MLS ID #MDFR2085644, Drew Hopley, Keller Williams Realty Centre. Bright MLS
 - $624,0004 bd4 ba2.5k sqft6113 Elaine Dr, Jefferson, MD 21755For Sale
 MLS ID #MDFR2085062, Lynn Holland, RE/MAX Realty Centre, Inc.. Bright MLS
 - $399,9004 bd2 ba2.8k sqft4217 Chestnut Grove Rd, Keedysville, MD 21756For SaleMLS ID #MDWA2039586, Mr. Jonathan S Lahey, EXP Realty, LLC. Bright MLS
- $599,9003 bd2 ba2.8k sqft1220 Brown Rd, Knoxville, MD 21758For SaleMLS ID #MDWA2039538, Colin Hayden, Cardinal Realty Group Inc.. Bright MLS
- $484,9003 bd2 ba1.7k sqft6513 Gilardi Rd, Boonsboro, MD 21713For SaleMLS ID #MDWA2039200, Debbie Hugo, Samson Properties. Bright MLS
- $575,0003 bd3 ba2.4k sqft2748 Bennies Hill Rd, Middletown, MD 21769For SaleMLS ID #MDFR2084524, Greg Salley, Long & Foster Real Estate, Inc.. Bright MLS
- $350,0003 bd3 ba1.8k sqft3508 Bittle Rd, Myersville, MD 21773For SaleMLS ID #MDFR2089154, Rebecca Carrera, Samson Properties. Bright MLS
- $475,0004 bd2 ba2k sqft708 E Main St, Middletown, MD 21769For SaleMLS ID #MDFR2084834, Lori Rogers, Keller Williams Realty Centre. Bright MLS
- $599,0003 bd3 ba1.8k sqft2414 Doubs Ct, Adamstown, MD 21710For SaleMLS ID #MDFR2088786, Katherine Morefield, EXP Realty, LLC. Bright MLS
- $499,9003 bd1 ba1.7k sqft6463 Kabletown Rd, Charles Town, WV 25414For SaleMLS ID #WVJF2026046, Stacey Lee, Samson Properties. Bright MLS
- $375,0003 bd2 ba1.3k sqft400 W Green St, Middletown, MD 21769For SaleMLS ID #MDFR2088998, Ginger Phelps, Keller Williams Realty Centre. Bright MLS
- $595,0003 bd2 ba1.4k sqft591 Curry Springs Pl, Hamilton, VA 20158For SaleMLS ID #VALO2136252, Verria Hairston, Open Door Brokerage, LLC. Bright MLS
- $519,9005 bd2 ba1.9k sqft6411 Fulmer Rd, Frederick, MD 21703For SaleMLS ID #MDFR2075042, Ugo Okeke, Samson Properties. Bright MLS
- $450,0004 bd4 ba1.9k sqft8354 Mountain Laurel Rd, Boonsboro, MD 21713For SaleMLS ID #MDWA2037760, Roben Ryberg, Samson Properties. Bright MLS
- $439,9005 bd2 ba2.5k sqft17519 General Longstreet Cir, Sharpsburg, MD 21782For SaleMLS ID #MDWA2039872, Barbara Swanhart, Samson Properties. Bright MLS
- $529,0004 bd2 ba1.7k sqft7052 Linganore Rd, Frederick, MD 21701For SaleMLS ID #MDFR2083156, Brenda Myers, RE/MAX Results. Bright MLS
