Skip main navigation
Off market
  • $1,545,300

    4415 Sevenoaks Ct, Westlake Village, CA 91361

    4beds
    1,952sqft
    SingleFamily
    Built in 1967
    7,165 Square Feet Lot
    $1,545,300 Zestimate®
    $792/sqft
    $5,891 Estimated rent

    Home value

    $1,545,300

    $1.44M - $1.65M

    $5,891/mo

    Zestimate® history
    Loading
    Loading...

    Owner options

    List your home for rent

    $5,891/mo

    Rent Zestimate®

    Find your next renter with Zillow Rental Manager. Plus, with online applications, you can quickly screen prospective tenants – for free.

    Learn more

    $5,891/mo

    Rent Zestimate®

    Refinance and save

    $9,856/mo

    Est. payment

    Refinancing to a lower rate could help reduce your monthly payments and save thousands over the life of the loan.

    See today's rates

    $9,856/mo

    Est. payment

    Explore your selling options

    Work with a Zillow partner agent

    Leverage their expertise and Zillow's premium Showcase listings to get your home seen by more buyers.

    Get started

    List with your own agent

    Get your home in front of millions of buyers by listing it on Zillow.

    Learn how to do it

    Sell it yourself

    Take full control of how buyers see your home on Zillow by listing For Sale by Owner (FSBO).

    List your home

    What's special

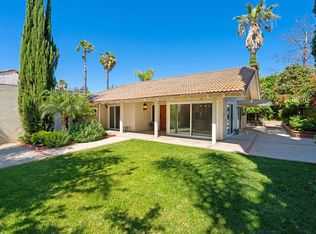
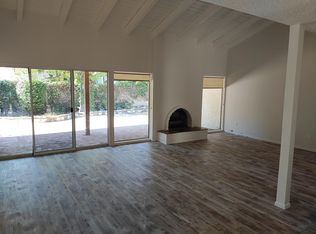
    FULLY REMODELED single story home in First Neighborhood and move-in ready! This beautifully arranged 4 bedroom, 2.5 bathroom + office remodeled home offers SO MUCH MORE LIVING SPACE than its square footage. You must see it! Over $200K in upgrades, including high-end Milgard patio doors & windows, newer water heater, 400SF added living space in a converted garage, and 150 SF in converted attic space. Enter through the gated and charming courtyard to a spacious open concept living and dining room with fireplace and vaulted ceiling. It is a family friendly floorplan with gleaming wood flooring and flooded with natural light. The adjacent remodeled outdoor atrium is a cozy 350 SF retreat for enjoying a good book or glass of wine underneath its sun shade pergola. Gather with family and friends at the granite peninsula in the chef's kitchen which boasts elegance and functionality with ample counter space, backyard views, and stainless steel appliances. The open family room has a large sliding door and views of the meticulously landscaped backyard. This home was designed with indoor/outdoor entertaining in mind as you step outside onto a newer patio with pergola and roller sun shade for al fresco dining. Morning coffee would be so lovely as you meander down the brick pathway along the side of the house to sit quietly underneath a lush green canopy and newer pergola. The main bedroom with vaulted ceiling, opens to private front and side yards; it includes dual closets, a walk in closet with shelving and pull down access to a finished attic with its own air conditioning which is perfect for additional storage or a work/craft room. The remodeled main bathroom features dual sink vanities with walk-in shower. Three additional bedrooms, each with walkout sliding glass doors, flank a remodeled, bright bathroom. Remodeled powder room is just off the family room. The two car attached garage is converted into a laundry room with tile flooring and an office or workout room with interior sliding barn door and separate outdoor entrance making it ideal for working from home. A fenced and landscaped front yard maximizes the private outdoor space, while the backyard features a large recreational area with a grassy lawn and fruit trees. There is so much living space inside and outside of this home to enjoy! Located on a quiet cull de sac, close to the green belt, great schools, shopping, dining and beaches, you can move right in and enjoy your best SoCal life.

    This property is not currently displayed as for sale or rent on Zillow. This may be different from what's on other websites or public sources.

    Facts & features

    Interior

    Bedrooms & bathrooms
    • Bedrooms: 4
    • Bathrooms: 3
    • Full bathrooms: 2
    • 1/2 bathrooms: 1
    Heating
    • Other
    Features
    • Open Floor Plan, Recessed Lighting, Cathedral/Vaulted, Storage Space, Turnkey, Pull Down Attic Stairs
    • Fireplace features: Decorative
    • Common walls with other units/homes: Detached
    Interior area
    • Total interior livable area: 1,952 sqft

    Property

    Parking
    • Total spaces: 1
    Features
    • Entry location: Ground Level - No Steps
    • Fencing: Block Wall
    Lot
    • Size: 7,165 Square Feet
    Details
    • Parcel number: 2060016012

    Construction

    Type & style
    • Home type: SingleFamily
    • Architectural style: Conventional
    Condition
    • Updated/Remodeled
    • Year built: 1967

    Community & HOA

    HOA
    • Has HOA: Yes
    • Amenities included: Club House, Greenbelt/Park, Rec/Multipurpose Room
    • HOA fee: $56 monthly
    Location
    • Region: Westlake Village

    Financial & listing details

    • Price per square foot: $792/sqft
    • Tax assessed value: $1,323,788

    Price history

    DateEventPrice
    11/23/2020Sold$1,199,000-3.7%$614/sqft
    Source: CSMAOR #220010093 Report a problem
    11/2/2020Pending sale$1,245,000$638/sqft
    Source: Compass #220010093 Report a problem
    10/14/2020Price change$1,245,000-2%$638/sqft
    Source: Compass #220010093 Report a problem
    9/30/2020Price change$1,270,000-4.2%$651/sqft
    Source: Compass #220010093 Report a problem
    9/23/2020Listed for sale$1,325,000+97.2%$679/sqft
    Source: Compass #220009917 Report a problem
    4/14/2010Sold$672,000$344/sqft
    Source: Public Record Report a problem

    Public tax history

    YearProperty taxesTax assessment
    2026-- $1,323,788 +2%
    2025$15,499 +5.6%$1,297,832 +2%
    2024$14,676 +1.8%$1,272,386 +2%
    2023$14,412 +3.2%$1,247,439 +2%
    2022$13,970 +0.1%$1,222,980 +2%
    2021$13,954 +49.3%$1,199,000 +51.2%
    2020$9,344 $793,148 +2%
    2019$9,344 +3.9%$777,597 +2%
    2018$8,995 $762,351 +2%
    2017$8,995 +2%$747,404 +2%
    2016$8,817 +3.3%$732,750 +1.5%
    2015$8,534 +3.1%$721,744 +2%
    2014$8,277 $707,607 +2.5%
    2012-- $690,599 +2%
    2011-- $677,059 +635.3%
    2010-- $92,079 -0.2%
    2009-- $92,299 +2%
    2008-- $90,490 +2%
    2007-- $88,716 +2%
    2006-- $86,977
    2005-- $86,977 +4%
    2004-- $83,601 +1.9%
    2003-- $82,070 +2%
    2002-- $80,462 +4%
    2000-- $77,339
    Find assessor info on the county website

    Neighborhood: 91361

    Nearby schools

    GreatSchools rating
    Schools provided by the listing agent
    • Elementary: White Oak
    • High: Agoura
    • District: Las Virgenes School District

    Source: The MLS. This data may not be complete. We recommend contacting the local school district to confirm school assignments for this home.

    Get a cash offer in 3 minutes
    Find out how much your home could sell for in as little as 3 minutes with a no-obligation cash offer.
    Estimated market value
    $1,545,300
    Get a cash offer in 3 minutes
    Find out how much your home could sell for in as little as 3 minutes with a no-obligation cash offer.
    Estimated market value
    $1,545,300