Skip main navigation
Sold for $569,900
  • $569,900

    4415 Simpson Mill Way, Woodbridge, VA 22192

    4beds
    2,400sqft
    Townhouse
    Built in 2008
    2,613.6 Square Feet Lot
    $597,300 Zestimate®
    $237/sqft
    $3,253 Estimated rent

    Home value

    $597,300

    $567,000 - $627,000

    $3,253/mo

    Zestimate® history
    Loading
    Loading...

    Owner options

    List your home for rent

    $3,253/mo

    Rent Zestimate®

    Find your next renter with Zillow Rental Manager. Plus, with online applications, you can quickly screen prospective tenants – for free.

    Learn more

    $3,253/mo

    Rent Zestimate®

    Refinance and save

    $3,743/mo

    Est. payment

    Refinancing to a lower rate could help reduce your monthly payments and save thousands over the life of the loan.

    See today's rates

    $3,743/mo

    Est. payment

    Explore your selling options

    Work with a Zillow partner agent

    Leverage their expertise and Zillow's premium Showcase listings to get your home seen by more buyers.

    Get started

    List with your own agent

    Get your home in front of millions of buyers by listing it on Zillow.

    Learn how to do it

    Sell it yourself

    Take full control of how buyers see your home on Zillow by listing For Sale by Owner (FSBO).

    List your home

    What's special

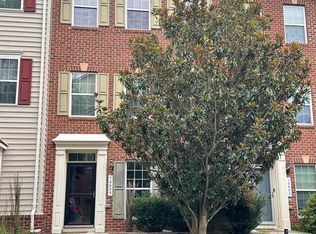
    WELCOME TO THIS STUNNING BRICK END-UNIT TOWNHOME IN THE SHOUGH AFTER COMMUNITY REIDS PROSPECT! STEP ONTO THE GORGEOUS HARDWOOD FLOORS AND DISCOVER AN ENTRANCE LEVEL THAT OFFERS A VERSATILE BONUS BEDROOM OR SPACIOUS OFFICE, A CONVENIENT POWDER ROOM AND DIRECT ACCESS TO A LARGE 2-CAR GARAGE. THE MAIN LEVEL WELCOMES YOU WITH AN OPEN FLOOR PLAN, FEATURING HIGH CEILINGS, ELEGANT CROWN MOLDING AND MUCH MORE! THE LIVING ROOM, EQUIPPED WITH A CEILING FAN, FLOWS SEAMLESSLY INTO THE SEPARATE DINING AREA AND THE GOURMET KITCHEN. HERE, YOU'LL FIND STAINLESS STEEL APPLIANCES, GORGEOUS BACKSPLASH, EXPANSIVE GRANITE COUNTERTOPS, A LARGE ISLAND WITH BAR SEATING, 42-INCH CABINETS, AND A PANTRY CLOSET. ENJOY THE EXPANSIVE DECK, PERFECT FOR FRESH AIR AND GRILLING. NATURAL LIGHT FLOODS THIS END-UNIT TOWNHOME FROM WINDOWS ON THREE SIDES. THE PRIMARY BEDROOM ON THE UPPER LEVEL IS A TRUE RETREAT, FEATURING BEAUTIFUL HIGH CEILINGS, A LUXURIOUS MASTER BATH WITH DUAL VANITY SINKS, A SEPARATE SHOWER STALL, AND A WALK-IN CLOSET. THE NEIGHBORHOOD OFFERS FANTASTIC AMENITIES, INCLUDING A COMMUNITY CENTER WITH A FITNESS ROOM, AN OUTDOOR POOL, A PLAYGROUND, TOT LOTS, A BASKETBALL COURT AND PAVED TRAILS. CONVENIENTLY LOCATED NEAR SHOPPING, DINING, A PUBLIC LIBRARY, THE PRINCE WILLIAM GOVERNMENT CENTER, AND WITH EASY ACCESS TO I-95, PRINCE WILLIAM PARKWAY, AND OTHER MAJOR COMMUTER ROUTES, THIS TOWNHOME IS IDEAL FOR ANYONE LOOKING FOR A BLEND OF LUXURY, CONVENIENCE, AND COMMUNITY LIVING!!

    Zillow last checked:

    Listing updated:

    Listed by:

    Brian Uribe 571-265-6495,

    Pearson Smith Realty, LLC

    Bought with:

    Aisha Diallo, 225268649

    KW Metro Center

    Source: Bright MLS,MLS#: VAPW2076640MLS Logo

    Facts & features

    Interior

    Bedrooms & bathrooms
    • Bedrooms: 4
    • Bathrooms: 4
    • Full bathrooms: 2
    • 1/2 bathrooms: 2
    • Main level bathrooms: 1
    Basement
    • Area: 1240
    Heating
    • Forced Air, Natural Gas
    Cooling
    • Central Air, Electric
    Appliances
    • Included: Dishwasher, Disposal, Dryer, Exhaust Fan, Ice Maker, Microwave, Double Oven, Oven/Range - Gas, Refrigerator, Washer, Gas Water Heater
    • Laundry: Lower Level
    Features
    • Breakfast Area, Kitchen - Country, Kitchen Island, Crown Molding, Upgraded Countertops, Primary Bath(s), Open Floorplan, 9'+ Ceilings
    • Flooring: Hardwood, Carpet
    • Windows: Window Treatments
    • Basement: Front Entrance,Walk-Out Access
    • Has fireplace: No
    Interior area
    • Total structure area: 2,840
    • Total interior livable area: 2,400 sqft
    • Finished area above ground: 1,600
    • Finished area below ground: 800

    Property

    Parking
    • Total spaces: 2
    • Parking features: Garage Door Opener, Basement, Oversized, Driveway, Attached
    • Attached garage spaces: 2
    • Has uncovered spaces: Yes
    Accessibility
    • Accessibility features: None
    Features
    • Levels: Three
    • Stories: 3
    • Patio & porch: Deck
    • Exterior features: Lighting
    • Pool features: Community
    Lot
    • Size: 2,613 sqft
    Details
    • Additional structures: Above Grade, Below Grade
    • Parcel number: 8193224597
    • Zoning: PMD
    • Special conditions: Standard

    Construction

    Type & style
    • Home type: Townhouse
    • Architectural style: Colonial
    • Property subtype: Townhouse
    Materials
    • Combination, Brick, Brick Front
    • Foundation: Slab
    • Roof: Shingle
    Condition
    • New construction: No
    • Year built: 2008

    Utilities & green energy

    • Sewer: Public Sewer
    • Water: Public

    Community & neighborhood

    Security
    • Security features: Smoke Detector(s)
    Community
    • Community features: Pool
    Location
    • Region: Woodbridge
    • Subdivision: Reids Prospect

    HOA & financial

    HOA
    • Has HOA: Yes
    • HOA fee: $307 quarterly
    • Amenities included: Basketball Court, Community Center, Common Grounds, Jogging Path, Pool, Tot Lots/Playground, Bike Trail, Clubhouse, Fitness Center
    • Services included: Snow Removal, Trash, Pool(s), Common Area Maintenance, Management
    • Association name: FIRST RESIDENTIAL

    Other

    Other facts
    • Listing agreement: Exclusive Right To Sell
    • Listing terms: Cash,Conventional,FHA
    • Ownership: Fee Simple

    Price history

    DateEventPrice
    8/9/2024Sold$569,900$237/sqft
    Source: Bright MLS #VAPW2076640 Report a problem
    8/3/2024Contingent$569,900$237/sqft
    Source: Bright MLS #VAPW2076640 Report a problem
    7/31/2024Listed for sale$569,900+50%$237/sqft
    Source: Bright MLS #VAPW2076640 Report a problem
    7/2/2018Sold$379,900$158/sqft
    Source: Public Record Report a problem
    5/20/2018Pending sale$379,900$158/sqft
    Source: Keller Williams Realty Alexandria Old Town #1000689928 Report a problem
    5/10/2018Listed for sale$379,900+8.5%$158/sqft
    Source: Keller Williams Realty #1000689928 Report a problem
    11/21/2014Sold$350,000+10.1%$146/sqft
    Source: Public Record Report a problem
    9/16/2011Sold$318,000-2.1%$133/sqft
    Source: Public Record Report a problem
    6/25/2011Listed for sale$324,900-0.6%$135/sqft
    Source: Lee Beaver & Associates Inc. #PW7634096 Report a problem
    12/15/2008Sold$326,893$136/sqft
    Source: Public Record Report a problem

    Public tax history

    YearProperty taxesTax assessment
    2025$5,257 +4.2%$536,200 +5.7%
    2024$5,045 +0.5%$507,300 +5.2%
    2023$5,018 -3%$482,300 +5.2%
    2022$5,174 +6.5%$458,500 +15.2%
    2021$4,857 +4.9%$397,900 +5.9%
    2020$4,632 +107.5%$375,900 +1.7%
    2019$2,232 -47.7%$369,700 +4.6%
    2018$4,269 +1.5%$353,500 -0.6%
    2017$4,206 $355,800 +3.4%
    2016$4,206 +0.8%$344,200 +0.8%
    2015$4,170 $341,500 +2.2%
    2014$4,170 $334,000 +2%
    2013-- $327,400 -2.9%
    2012-- $337,200 +13.2%
    2010-- $297,900 +15.8%
    2009-- $257,200

    Find assessor info on the county website

    Neighborhood: Reids Prospect

    Nearby schools

    GreatSchools rating
    Schools provided by the listing agent
    • District: Prince William County Public Schools

    Source: Bright MLS. This data may not be complete. We recommend contacting the local school district to confirm school assignments for this home.

    Get a cash offer in 3 minutes
    Find out how much your home could sell for in as little as 3 minutes with a no-obligation cash offer.
    Estimated market value
    $597,300
    Get a cash offer in 3 minutes
    Find out how much your home could sell for in as little as 3 minutes with a no-obligation cash offer.
    Estimated market value
    $597,300