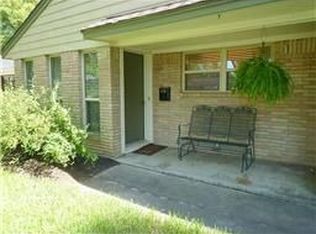
Updated 4 sided brick home tucked on a charming & quiet street in desirable Willowbend area!Hardwood floors (no carpet), plantation shutters, recessed lighting, crown molding & double-paned windows.Versatile open floorplan. Updated kitchen features granite counters, SS appliances, gas range & breakfast bar. Spacious primary bedroom w/ large walk-in closet + updated ensuite bathroom. 2 secondary guest beds w/ updated guest bath w/ vanity, storage & tub/shower. Glass sliding door opens to back patio + private fenced yard w/ storage shed & ample green space for kids/pets to play. Attached 2 car garage (that can fit a large truck) offers storage closet + automatic opener w/ keypad entry. Per Seller: Roof ’18, AC + furnace ’19, 200-AMP electrical panel, replaced water supply lines + underslab plumbing. Wonderful location near the Med Center + Galleria, w/ tons of nearby shopping & dining. Short walk to Willow Waterhole greenspace in neighborhood. Clean, updated + truly move-in ready!
For sale
$335,000
4415 Spellman Rd, Houston, TX 77035
3beds
1,321sqft
Single Family Residence
Built in 1955
7,004 Square Feet Lot
$332,300 Zestimate®
$254/sqft
$-- HOA
What's special
- 16 days
- 177
- 10
Likely to sell faster than
Zillow last checked:
Listing updated:
Listed by:
Whitney Conkling TREC #0743489 713-557-6415,
Compass RE Texas, LLC - Houston
Source: HAR,MLS#: 36686793
Facts & features
Interior
Bedrooms & bathrooms
- Bedrooms: 3
- Bathrooms: 2
- Full bathrooms: 2
Primary bedroom
- Level: First
- Area: 143
- Dimensions: 13x11
Bedroom
- Level: First
- Area: 121
- Dimensions: 11x11
Bedroom
- Level: First
- Area: 100
- Dimensions: 10x10
Dining room
- Level: First
- Area: 143
- Dimensions: 13x11
Kitchen
- Level: First
- Area: 99
- Dimensions: 11x9
Living room
- Level: First
- Area: 192
- Dimensions: 16x12
Heating
- Natural Gas
Cooling
- Ceiling Fan(s), Electric
Appliances
- Included: Disposal, Freestanding Oven, Gas Oven, Microwave, Free-Standing Range, Gas Cooktop, Dishwasher
- Laundry: Electric Dryer Hookup, Gas Dryer Hookup, Washer Hookup
Features
- Crown Molding, All Bedrooms Down, Walk-In Closet(s)
- Flooring: Travertine, Wood
- Windows: Insulated/Low-E windows
Interior area
- Total structure area: 1,321
- Total interior livable area: 1,321 sqft
Property
Parking
- Total spaces: 2
- Parking features: Attached, Garage Door Opener, Double-Wide Driveway
- Attached garage spaces: 2
Features
- Stories: 1
- Patio & porch: Patio/Deck
- Fencing: Back Yard
Lot
- Size: 7,004 Square Feet
- Features: Back Yard, Subdivided, 0 Up To 1/4 Acre
Details
- Parcel number: 0871890000005
Construction
Type & style
- Home type: SingleFamily
- Architectural style: Ranch,Traditional
- Property subtype: Single Family Residence
Materials
- Brick
- Foundation: Slab
- Roof: Composition
Condition
- New construction: No
- Year built: 1955
Utilities & green energy
- Sewer: Public Sewer
- Water: Public
Community & HOA
Community
- Subdivision: Post Oak Manor
Location
- Region: Houston
Financial & listing details
- Price per square foot: $254/sqft
- Tax assessed value: $323,688
- Annual tax amount: $4,283
- Date on market: 9/2/2026
- Listing terms: Cash,Conventional
- Ownership: Full Ownership
Estimated market value
$332,300
$316,000 - $349,000
$1,852/mo
Price history
| Date | Event | Price |
|---|---|---|
| 9/8/2026 | Listed for sale | $335,000+6.3%$254/sqft |
Source:  HAR #36686793 Report a problem HAR #36686793 Report a problem | ||
| 4/15/2022 | Sold | -- |
Source: Agent Provided Report a problem | ||
| 3/25/2022 | Pending sale | $315,000$238/sqft |
Source: HAR #84502190 Report a problem | ||
| 3/18/2022 | Listed for sale | $315,000+53.7%$238/sqft |
Source: HAR #84502190 Report a problem | ||
| 10/3/2009 | Listing removed | $205,000$155/sqft |
Source: RE/MAX Executives #30612343 Report a problem | ||
| 9/4/2009 | Price change | $205,000+3%$155/sqft |
Source: RE/MAX Executives #30612343 Report a problem | ||
| 9/1/2009 | Listed for sale | $199,000$151/sqft |
Source: RE/MAX Executives #30612343 Report a problem | ||
Public tax history
| Year | Property taxes | Tax assessment |
|---|---|---|
| 2025 | $4,283 -11.2% | $323,688 -4.6% |
| 2024 | $4,823 +16.6% | $339,397 +9.5% |
| 2023 | $4,137 -15.9% | $310,000 -2.2% |
| 2022 | $4,917 | $316,994 +15.5% |
| 2021 | -- | $274,451 -1.7% |
| 2020 | $5,091 -6.3% | $279,230 -5.1% |
| 2019 | $5,432 -2.6% | $294,314 |
| 2018 | $5,576 | $294,314 |
| 2017 | $5,576 +10.5% | $294,314 +5% |
| 2016 | $5,046 +16.9% | $280,292 |
| 2015 | $4,315 | $280,292 +17.1% |
| 2014 | $4,315 | $239,421 +21.1% |
| 2013 | -- | $197,638 |
| 2012 | -- | $197,638 -1.6% |
| 2011 | -- | $200,798 |
| 2010 | -- | $200,798 +43.6% |
| 2009 | -- | $139,811 +16.9% |
| 2007 | -- | $119,622 +12.4% |
| 2006 | -- | $106,416 -0.1% |
| 2005 | -- | $106,480 +10% |
| 2004 | -- | $96,800 +10% |
| 2003 | -- | $88,000 +10% |
| 2002 | -- | $80,000 +9.9% |
| 2001 | -- | $72,800 +10% |
| 2000 | -- | $66,200 |
Find assessor info on the county website
Monthly payment
Est. payment
Payment breakdown
Explore the cost of this home by adjusting the details. Changes won't be saved.Climate risks
Neighborhood: Willow Meadows - Willowbend Area
Nearby schools
Schools provided by the listing agent
- Elementary: Red Elementary School
- Middle: Meyerland Middle School
- High: Westbury High School
Source: HAR. This data may not be complete. We recommend contacting the local school district to confirm school assignments for this home.
Similar homes
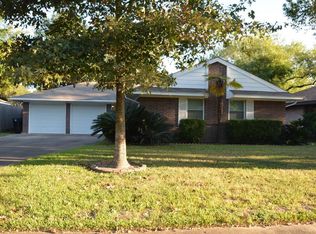
- $329,9003 bd2 ba1.4k sqft4830 Hummingbird St, Houston, TX 77035For Sale
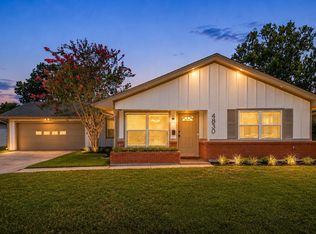 MLS ID #55008238, Kenneth Jones, Coldwell Banker Realty - Bellaire-Metropolitan. HAR
 - $368,0003 bd2 ba1.7k sqft4307 Spellman Rd, Houston, TX 77035For Sale
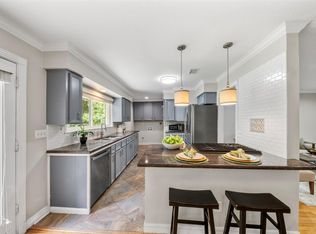 MLS ID #19697828, Carie Lawson, eXp Realty LLC. HAR
 - $365,0003 bd2 ba1.7k sqft5727 Arboles Dr, Houston, TX 77035For Sale
 MLS ID #45173154, Kathryn Anderson, Better Homes and Gardens Real Estate Gary Greene - Sugar Land. HAR
 - $384,9003 bd2 ba1.9k sqft11510 Mullins Dr, Houston, TX 77035For Sale
 MLS ID #27883463, Connie Reddington, Century 21 Realty Partners. HAR
