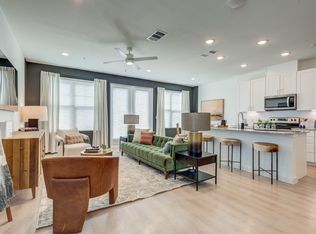
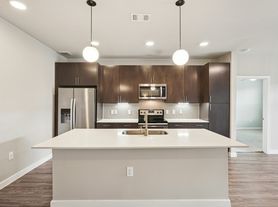
Welcome to this beautifully maintained, one-story home in San Antonio's Copper Branch neighborhood. Offering 3 bedrooms and 2 full bathrooms across 1,661 square feet of well-designed living space, this contemporary residence features high ceilings, an open-concept floor plan, and a cozy fireplace in the main living area. The modern kitchen includes a gas range and seamless flow into the dining and living spaces, perfect for everyday living. The primary suite serves as a relaxing retreat with natural light from a bathroom skylight and direct access to the laundry room for added convenience. Outside, enjoy a spacious extended backyard patio and a polished epoxy-finished garage floor. Conveniently located near Stahl Road with quick access to I-35, Loop 410, and Loop 1604.
Application Fee: $70 per person over the age of 18
Security Deposit: $1,995
Cleaning Deposit: $250
$300 pet deposit. Per pet. Non refundable. No aggressive breeds. Max 2 pets.
Pet Screening Required (Fees apply).
*Renters Insurance required.
*All Helotes Property Management Residences are enrolled in the Resident Benefits Package (RBP) for $49.95/month which includes renters insurance, credit building to help boost your credit score with timely rent payments, $1M Identity Protection, HVAC Air Filter delivery (for applicable properties), our best in class resident rewards rewards program and much more. More details upon application.
(Application fees are non-refundable)
-Applicants must have an over 600 credit score; a score lower than 600 will require an additional security deposit
-Background check will be completed (no violent/theft related felonies, or registered sex-offenders will be accepted)
-Applicant's Gross Income must be 2x the monthly rent
-Residential history will be reviewed; no broken leases/foreclosure will be accepted
-This property is pet friendly, with a $300 non-refundable pet deposit (per pet). Max two pets.
House for rent
Single family residence
Available now
Cats, dogs OK
What's special
Beautifully maintained one-story homeHigh ceilingsOpen-concept floor planSpacious extended backyard patioModern kitchenPolished epoxy-finished garage floorGas range
- 5 days |
- -- |
- -- |
Zillow last checked:
Listing updated:
Travel times

Let’s turn your rent into credit progress
Build credit history with every on-time payment and get credit for the payment you’re already making.
Facts & features
Interior
Bedrooms & bathrooms
- Bedrooms: 3
- Bathrooms: 2
- Full bathrooms: 2
Interior area
- Total interior livable area: 1,661 sqft
Property
Parking
- Details: Contact manager
Details
- Parcel number: 1329498
Construction
Type & style
- Home type: SingleFamily
- Property subtype: Single Family Residence
Community & HOA
Location
- Region: San Antonio
Financial & listing details
- Lease term: Contact For Details
Nearby apartments for rent
Price history
| Date | Event | Price |
|---|---|---|
| 10/19/2026 | Listed for rent | $1,995$1/sqft |
Source: Zillow Rentals Report a problem | ||
| 9/25/2026 | Sold | -- |
Source:  LERA MLS #1972966 Report a problem LERA MLS #1972966 Report a problem | ||
| 8/14/2026 | Pending sale | $320,000$193/sqft |
Source: LERA MLS #1972966 Report a problem | ||
| 8/3/2026 | Contingent | $320,000$193/sqft |
Source: LERA MLS #1972966 Report a problem | ||
| 7/29/2026 | Price change | $320,000-5.9%$193/sqft |
Source: LERA MLS #1972966 Report a problem | ||
| 6/5/2026 | Listed for sale | $340,000$205/sqft |
Source: LERA MLS #1972966 Report a problem | ||
| 6/1/2026 | Listing removed | $340,000$205/sqft |
Source: LERA MLS #1952371 Report a problem | ||
| 4/28/2026 | Price change | $340,000-4%$205/sqft |
Source: LERA MLS #1952371 Report a problem | ||
| 3/26/2026 | Listed for sale | $354,000$213/sqft |
Source: LERA MLS #1952371 Report a problem | ||
| 8/1/2025 | Listing removed | $354,000$213/sqft |
Source: LERA MLS #1841300 Report a problem | ||
| 7/22/2025 | Price change | $354,000-1.1%$213/sqft |
Source: LERA MLS #1841300 Report a problem | ||
| 5/28/2025 | Price change | $358,000-1.6%$216/sqft |
Source: LERA MLS #1841300 Report a problem | ||
| 3/8/2025 | Price change | $364,000-0.8%$219/sqft |
Source: LERA MLS #1841300 Report a problem | ||
| 2/10/2025 | Listed for sale | $367,000$221/sqft |
Source: LERA MLS #1841300 Report a problem | ||