Skip main navigation
Closed
  • $339,900

    4415 Valley Dr NW, Rochester, MN 55901

    4beds
    2,034sqft
    Single Family
    Built in 1992
    8,712 Square Feet Lot
    $339,900 Zestimate®
    $167/sqft
    $2,126 Estimated rent

    Home value

    $339,900

    $320,000 - $364,000

    $2,126/mo

    Zestimate® history
    Loading
    Loading...

    Owner options

    List your home for rent

    $2,126/mo

    Rent Zestimate®

    Find your next renter with Zillow Rental Manager. Plus, with online applications, you can quickly screen prospective tenants – for free.

    Learn more

    $2,126/mo

    Rent Zestimate®

    Refinance and save

    $2,177/mo

    Est. payment

    Refinancing to a lower rate could help reduce your monthly payments and save thousands over the life of the loan.

    See today's rates

    $2,177/mo

    Est. payment

    Explore your selling options

    Work with a Zillow partner agent

    Leverage their expertise and Zillow's premium Showcase listings to get your home seen by more buyers.

    Get started

    List with your own agent

    Get your home in front of millions of buyers by listing it on Zillow.

    Learn how to do it

    Sell it yourself

    Take full control of how buyers see your home on Zillow by listing For Sale by Owner (FSBO).

    List your home

    What's special

    Window overlooking the backyardFire pit areaVersatile flex roomAdditional living spaceFresh paint throughoutDining areaGenerous counter space
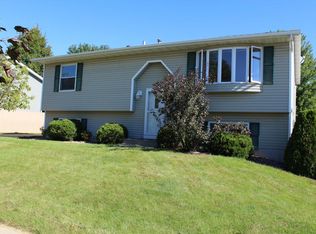
    Welcome to this well maintained split level home offering comfortable living and a functional layout throughout. The main level features a bright and inviting living space that flows into the dining area and kitchen, complete with ample cabinet storage, generous counter space, and a window overlooking the backyard. Fresh paint throughout adds a clean and updated feel. The dining area opens to the deck, creating an easy extension of the living space for everyday enjoyment. The upper level offers 2 bedrooms, including a spacious primary bedroom with abundant natural light, along with a full bathroom. The lower level provides additional living space with a family room featuring custom woodwork with a built-in Murphy bed, offering added flexibility for guests or multi-use living. You’ll also find 2 additional bedrooms, a 3/4 bathroom, and a versatile flex room that can serve as an office, workout space, or hobby area. Outside, the backyard offers plenty of space to enjoy, featuring a deck, fire pit area, and room for recreation. The property also includes a huge 4 car detached garage, providing additional storage and convenience. A great opportunity to own a home with multiple living spaces, a practical layout, and room to make it your own.

    Zillow last checked:

    Listing updated:

    Listed by:

    Robin Gwaltney 507-259-4926,

    Re/Max Results

    Bought with:

    Alex Mayer

    eXp Realty

    Source: NorthstarMLS as distributed by MLS GRID,MLS#: 7058612MLS Logo

    Facts & features

    Interior

    Bedrooms & bathrooms
    • Bedrooms: 4
    • Bathrooms: 2
    • Full bathrooms: 1
    • 3/4 bathrooms: 1
    Bedroom
    • Level: Main
    • Area: 168 Square Feet
    • Dimensions: 14X12
    Bedroom 2
    • Level: Main
    • Area: 130 Square Feet
    • Dimensions: 13X10
    Bedroom 3
    • Level: Basement
    • Area: 121 Square Feet
    • Dimensions: 11X11
    Bedroom 4
    • Level: Basement
    • Area: 120 Square Feet
    • Dimensions: 12X10
    Dining room
    • Level: Main
    • Area: 144 Square Feet
    • Dimensions: 12X12
    Family room
    • Level: Basement
    • Area: 299 Square Feet
    • Dimensions: 23X13
    Kitchen
    • Level: Main
    • Area: 90 Square Feet
    • Dimensions: 10X9
    Laundry
    • Level: Basement
    Living room
    • Level: Main
    • Area: 182 Square Feet
    • Dimensions: 14X13
    Heating
    • Forced Air, Humidifier
    Cooling
    • Central Air
    Appliances
    • Included: Dishwasher, Disposal, Dryer, ENERGY STAR Qualified Appliances, Freezer, Humidifier, Gas Water Heater, Microwave, Range, Refrigerator, Washer, Water Softener Owned
    • Laundry: In Basement, Electric Dryer Hookup, Lower Level, Sink, Washer Hookup
    Features
    • Basement: Finished,Full,Concrete,Storage Space,Sump Basket,Sump Pump
    • Has fireplace: No
    Interior area
    • Total structure area: 2,034
    • Total interior livable area: 2,034 sqft
    • Finished area above ground: 1,034
    • Finished area below ground: 1,000

    Property

    Parking
    • Total spaces: 4
    • Parking features: Detached Garage, Concrete, Garage Door Opener, Heated Garage, Insulated Garage
    • Garage spaces: 4
    • Has uncovered spaces: Yes
    Accessibility
    • Accessibility features: None
    Features
    • Levels: Multi/Split
    • Patio & porch: Deck
    • Fencing: Chain Link,Full
    Lot
    • Size: 8,712 Square Feet
    • Features: Near Public Transit
    Details
    • Foundation area: 2034
    • Parcel number: 743221047486
    • Zoning description: Residential-Single Family

    Construction

    Type & style
    • Home type: SingleFamily
    • Property subtype: Single Family
    Materials
    • Roof: Asphalt
    Condition
    • New construction: No
    • Year built: 1992

    Utilities & green energy

    • Gas: Natural Gas
    • Sewer: City Sewer/Connected
    • Water: City Water/Connected

    Community & HOA

    Community
    • Subdivision: Diamond Ridge
    HOA
    • Has HOA: No
    Location
    • Region: Rochester

    Financial & listing details

    • Price per square foot: $167/sqft
    • Tax assessed value: $322,600
    • Annual tax amount: $4,316
    • Date on market: 4/30/2026
    • Cumulative days on market: 70 days

    Price history

    DateEventPrice
    7/13/2026Sold$339,900$167/sqft
    Source: NorthstarMLS as distributed by MLS GRID #7058612 Report a problem
    7/8/2026Pending sale$339,900$167/sqft
    Source: NorthstarMLS as distributed by MLS GRID #7058612 Report a problem
    6/12/2026Price change$339,900-1.4%$167/sqft
    Source: NorthstarMLS as distributed by MLS GRID #7058612 Report a problem
    5/19/2026Price change$344,900-1.4%$170/sqft
    Source: NorthstarMLS as distributed by MLS GRID #7058612 Report a problem
    4/30/2026Listed for sale$349,900+70.8%$172/sqft
    Source: NorthstarMLS as distributed by MLS GRID #7058612 Report a problem
    11/18/2016Sold$204,900$101/sqft
    Source: NorthstarMLS as distributed by MLS GRID #5094166 Report a problem
    9/21/2016Listed for sale$204,900+30.5%$101/sqft
    Source: Coldwell Banker Burnet #4074679 Report a problem
    12/30/2002Sold$157,000$77/sqft
    Source: Agent Provided Report a problem

    Public tax history

    YearProperty taxesTax assessment
    2025$4,246 +16.3%$305,100 +1.6%
    2024$3,652 $300,400 +4.1%
    2023-- $288,500 +6.7%
    2022$3,172 +4.7%$270,400 +18.3%
    2021$3,030 -2.6%$228,500 +5.1%
    2020$3,110 +6.9%$217,500 +8.3%
    2019$2,908 $200,800 +3.1%
    2017$2,908 +23.3%$194,700 +23.1%
    2016$2,358 $158,200 +18.8%
    2015$2,358 +15.8%$133,200 -1.2%
    2014$2,036 +115.2%$134,800 -0.9%
    2012$946 $136,000 -18.5%
    2011-- $166,800 -3.4%
    2010$1,990 -2.5%$172,700 -1.8%
    2008$2,040 $175,900
    Find assessor info on the county website

    Neighborhood: Manor Park

    Nearby schools

    GreatSchools rating
    Schools provided by the listing agent
    • Elementary: Harriet Bishop
    • Middle: John Adams
    • High: John Marshall

    Source: NorthstarMLS as distributed by MLS GRID. This data may not be complete. We recommend contacting the local school district to confirm school assignments for this home.

    Get a cash offer in 3 minutes
    Find out how much your home could sell for in as little as 3 minutes with a no-obligation cash offer.
    Estimated market value
    $339,900
    Get a cash offer in 3 minutes
    Find out how much your home could sell for in as little as 3 minutes with a no-obligation cash offer.
    Estimated market value
    $339,900