Skip main navigation
Off market
Street View
  • $1,703,300

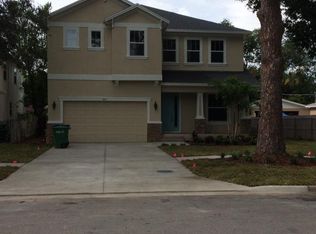
    4415 W Kensington Ave, Tampa, FL 33629

    4beds
    3,827sqft
    SingleFamily
    Built in 2019
    6,820 Square Feet Lot
    $1,703,300 Zestimate®
    $445/sqft
    $7,989 Estimated rent

    Home value

    $1,703,300

    $1.57M - $1.84M

    $7,989/mo

    Zestimate® history
    Loading
    Loading...

    Owner options

    List your home for rent

    $7,989/mo

    Rent Zestimate®

    Find your next renter with Zillow Rental Manager. Plus, with online applications, you can quickly screen prospective tenants – for free.

    Learn more

    $7,989/mo

    Rent Zestimate®

    Refinance and save

    $11,708/mo

    Est. payment

    Refinancing to a lower rate could help reduce your monthly payments and save thousands over the life of the loan.

    See today's rates

    $11,708/mo

    Est. payment

    Explore your selling options

    Work with a Zillow partner agent

    Leverage their expertise and Zillow's premium Showcase listings to get your home seen by more buyers.

    Get started

    List with your own agent

    Get your home in front of millions of buyers by listing it on Zillow.

    Learn how to do it

    Sell it yourself

    Take full control of how buyers see your home on Zillow by listing For Sale by Owner (FSBO).

    List your home

    What's special

    A Brand New,TwoStory Block Construction by Forge Building Co, developed by CKRobb Developers. This Transitional-inspired, Custom Spec Home is situated perfectly in one of the best locations in South Tampa. As you approach the home, you'll appreciate the perfectly paved driveway and custom welded railings at the front entry. Entering through the doors, you'll be impressed with the Open-floor plan and oil-finished engineered oak flooring throughout the first floor. There are clean lines everywhere you look, not to mention soaring 10' ceilings, 8ft Solid Core doors, PGT High Impact Casement windows/french door package, and custom welded railings lining the stairway to second floor. The Gourmet kitchen is a dream equipped with a Jenn-Air appliance package including a 48-inch fridge/freezer, Double-Wall oven, Induction Cooktop, Dishwasher and microwave drawer. The home features 42-inch custom soft close cabinetry with Emtek chrome hardware, additional storage in island, Cambria Quartz throughout home with Luxury Cambria Quartz in kitchen and dining areas, Brizo plumbing fixtures throughout and an Oversized pantry. Other features include: Open Cell attic spray foam insulation, Trane HVAC w/ multi zoned control, wired for surround sound in family room, kitchen, master bedroom/master bathroom and lanai, Lush landscaping with Hunter irrigation system, 2-10 Builder Warranty. Located in A+Rated Plant High/Coleman/Mabry.

    This property is not currently displayed as for sale or rent on Zillow. This may be different from what's on other websites or public sources.
    Facts & features

    Interior

    Bedrooms & bathrooms
    • Bedrooms: 4
    • Bathrooms: 4
    • Full bathrooms: 3
    • 1/2 bathrooms: 1
    Heating
    • Forced air, Electric
    Cooling
    • Central
    Appliances
    • Included: Dishwasher, Dryer, Freezer, Garbage disposal, Microwave, Range / Oven, Refrigerator, Washer
    • Laundry: Inside, Laundry Room, Upper Floor
    Features
    • High Ceiling(s), Walk-In Closet(s), Open Floorplan, Solid Surface Counters, Solid Wood Cabinets, Eating Space In Kitchen, Kitchen/Family Room Combo, Dry Bar, Built in Features, Stone Counters, Tray Ceiling(s), Thermostat
    • Flooring: Tile, Carpet, Hardwood
    • Windows: ENERGY STAR Qualified Windows, Insulated Windows, Low Emissivity Windows
    • Basement: None
    • Has fireplace: No
    Interior area
    • Structure area source: Builder
    • Total interior livable area: 3,827 sqft

    Property

    Parking
    • Total spaces: 2
    • Parking features: Garage - Attached
    Features
    • Exterior features: Shingle, Stucco
    • Has spa: Yes
    Lot
    • Size: 6,820 Square Feet
    • Features: Street Paved, Near Public Transit, In City Limits, Sidewalk, Level/Flat
    • Residential vegetation: Trees/Landscaped
    Details
    • Parcel number: 1829323TG000000000260A
    • Zoning: RS-60

    Construction

    Type & style
    • Home type: SingleFamily
    • Architectural style: Contemporary
    Materials
    • masonry
    • Roof: Asphalt
    Condition
    • Under Construction
    • Year built: 2019
    Details
    • Builder model: Custom
    • Builder name: Forge Builders

    Utilities & green energy

    • Sewer: Public Sewer
    • Water: Public
    • Utilities for property: Cable Available, Public, BB/HS Internet Available, Electricity Connected, Street Lights, Sewer Connected

    Community & HOA

    Community
    • Security: Smoke Detector(s), Fire Alarm
    • Subdivision: BEL MAR UNIT 03
    Location
    • Region: Tampa

    Financial & listing details

    • Price per square foot: $445/sqft
    • Tax assessed value: $1,107,672
    • Annual tax amount: $17,628

    Price history

    DateEventPrice
    6/30/2019Sold$1,100,000$287/sqft
    Source: BHHS Florida Prop Group solds #T3166321_33629 Report a problem
    5/30/2019Pending sale$1,100,000$287/sqft
    Source: Coldwell Banker Residential Real Estate - South Tampa #T3166321 Report a problem
    4/3/2019Listed for sale$1,100,000+323.1%$287/sqft
    Source: CENTURY 21 BEGGINS ENTERPRISES #T3166321 Report a problem
    7/21/2017Sold$260,000$68/sqft
    Source: Public Record Report a problem

    Public tax history

    YearProperty taxesTax assessment
    2025$17,628 +7.3%$916,515 +2.9%
    2024$16,429 +2.3%$890,685 +3%
    2023$16,061 +2.5%$864,743 +3%
    2022$15,671 +1%$839,556 +3%
    2021$15,513 +5.8%$815,103 +6.3%
    2020$14,656 +304.5%$767,076 +324.1%
    2019$3,623 $180,866 +2%
    2018$3,623 +0.4%$177,388 -12.8%
    2017$3,608 -15.4%$203,378 +162.9%
    2016$4,262 +433.7%$77,356 +0.7%
    2015$799 +7.4%$76,818 +0.8%
    2014$744 $76,208 +1.5%
    2013$744 +0.9%$75,082 +1.7%
    2012$737 +2.1%$73,827 +3%
    2011$722 +2.6%$71,677 +1.5%
    2010$704 +1.3%$70,618 +2.7%
    2009$695 -0.5%$68,761 +0.1%
    2008$698 -22.8%$68,692 +3%
    2007$904 -4.7%$66,691 +2.5%
    2006$949 +1.9%$65,064 +3%
    2005$931 $63,169 +3%
    2004-- $61,329 +1.9%
    2003-- $60,185 +2.4%
    2002-- $58,774 +1.6%
    2001-- $57,848 -15.1%
    2000$781 $68,140
    Find assessor info on the county website

    Neighborhood: Belmar Gardens

    Nearby schools

    GreatSchools rating
    Schools provided by the listing agent
    • Elementary: Mabry Elementary School-HB
    • Middle: Coleman-HB
    • High: Plant-HB

    Source: The MLS. This data may not be complete. We recommend contacting the local school district to confirm school assignments for this home.

    Get a cash offer in 3 minutes
    Find out how much your home could sell for in as little as 3 minutes with a no-obligation cash offer.
    Estimated market value
    $1,703,300
    Get a cash offer in 3 minutes
    Find out how much your home could sell for in as little as 3 minutes with a no-obligation cash offer.
    Estimated market value
    $1,703,300