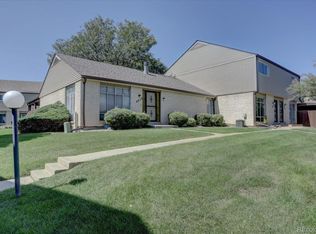
Welcome home to a fabulous remodel of a lovely ranch style townhome in Columbine Lakes! This home offers a perfect setup with a detached carport, covered deck, fenced backyard, two bedrooms and two bathrooms on the main floor, and an additional bedroom and bathroom in the basement. This flexible floor plan provides numerous options, whether for a family, roommates, or rental purposes. The basement also boasts extra space and storage, including a large laundry room, which is a rare find in a townhome.
The extensive remodel includes: Kitchen: All new with white shaker cabinets, quart counters, and new stainless steel appliances. Lighting: New LED light fixtures throughout. Windows: All new high-efficiency windows. Flooring: New tile, new carpet, and new wide vinyl plank flooring. Interior Details: New metal railings, new paint, and new doors, hardware and trim. Bathrooms: All three bathrooms have been updated. Ceiling: No popcorn ceiling. Smart Home: New Wi-Fi thermostat, entry lock, and smart kitchen range. Amenities: Wood-burning fireplace and a wet bar in the basement.
Conveniently located within the highly-rated Littleton Public Schools district, across the street from Wilder elementary, this home offers easy access to shopping, restaurants, and highways. You'll also enjoy a generous fenced backyard with a covered deck, perfect for grilling or pets. Plus, it's just steps away from open space, ponds, fishing, and trails, providing plenty of room to run and play.
Sold for $490,000
$490,000
4415 W Ponds Circle, Littleton, CO 80123
3beds
2,542sqft
Townhouse
Built in 1976
1,960 Square Feet Lot
$479,800 Zestimate®
$193/sqft
$2,899 Estimated rent
Home value
$479,800
$446,000 - $513,000
$2,899/mo
Zestimate® history
Owner options
List your home for rent
$2,899/mo
Rent Zestimate®
Find your next renter with Zillow Rental Manager. Plus, with online applications, you can quickly screen prospective tenants – for free.
$2,899/mo
Rent Zestimate®
Refinance and save
$2,998/mo
Est. payment
Refinancing to a lower rate could help reduce your monthly payments and save thousands over the life of the loan.
$2,998/mo
Est. payment
Explore your selling options
Work with a Zillow partner agent
Leverage their expertise and Zillow's premium Showcase listings to get your home seen by more buyers.
Get startedList with your own agent
Get your home in front of millions of buyers by listing it on Zillow.
Learn how to do itSell it yourself
Take full control of how buyers see your home on Zillow by listing For Sale by Owner (FSBO).
List your homeWhat's special
Zillow last checked:
Listing updated:
Listed by:
Saber Amine 303-249-2060 SABER@HOMESANDPEOPLE.COM,
Homes And People
Bought with:
Jeremy Randle, 100095419
Compass - Denver
Source: REcolorado as distributed by MLS GRID,MLS#: 3181100
Facts & features
Interior
Bedrooms & bathrooms
- Bedrooms: 3
- Bathrooms: 3
- Full bathrooms: 1
- 3/4 bathrooms: 2
- Main level bathrooms: 2
- Main level bedrooms: 2
Bedroom
- Level: Basement
Bedroom
- Level: Main
Bathroom
- Level: Main
Bathroom
- Level: Basement
Other
- Level: Main
Other
- Level: Main
Great room
- Level: Basement
Great room
- Level: Main
Kitchen
- Level: Main
Laundry
- Level: Basement
Heating
- Forced Air
Cooling
- Central Air
Appliances
- Included: Disposal, Gas Water Heater, Microwave, Range, Refrigerator, Self Cleaning Oven
- Laundry: In Unit
Features
- Built-in Features, High Speed Internet, Open Floorplan, Pantry, Primary Suite, Quartz Counters, Smart Thermostat, Smoke Free
- Flooring: Carpet, Parquet, Tile
- Windows: Double Pane Windows
- Basement: Bath/Stubbed,Full
- Number of fireplaces: 1
- Fireplace features: Basement, Wood Burning
- Common walls with other units/homes: End Unit,1 Common Wall
Interior area
- Total structure area: 2,542
- Total interior livable area: 2,542 sqft
- Finished area above ground: 1,271
- Finished area below ground: 1,230
Property
Parking
- Total spaces: 2
- Parking features: Asphalt
- Carport spaces: 2
Accessibility
- Accessibility features: Accessible Approach with Ramp
Features
- Levels: One
- Stories: 1
- Entry location: Exterior Access
- Patio & porch: Covered, Deck
- Exterior features: Garden, Lighting, Private Yard, Rain Gutters
- Pool features: Indoor
- Fencing: Full
- Has view: Yes
- View description: Lake
- Has water view: Yes
- Water view: Lake
- Waterfront features: Pond
Lot
- Size: 1,960 Square Feet
- Features: Corner Lot, Landscaped, Master Planned, Sprinklers In Front
Details
- Parcel number: 032076691
- Special conditions: Standard
Construction
Type & style
- Home type: Townhouse
- Architectural style: Contemporary
- Property subtype: Townhouse
- Attached to another structure: Yes
Materials
- Brick
- Foundation: Concrete Perimeter, Slab
- Roof: Composition
Condition
- Updated/Remodeled
- Year built: 1976
Utilities & green energy
- Electric: 110V, 220 Volts
- Sewer: Public Sewer
- Water: Public
- Utilities for property: Cable Available, Electricity Connected, Natural Gas Connected, Phone Available
Green energy
- Energy efficient items: Appliances, Exposure/Shade, Lighting, Thermostat, Windows
Community & HOA
Community
- Security: Carbon Monoxide Detector(s), Smoke Detector(s)
- Subdivision: Columbine Lakes
HOA
- Has HOA: Yes
- Amenities included: Clubhouse, Fitness Center, Park, Parking, Pond Seasonal, Pool, Spa/Hot Tub
- Services included: Reserve Fund, Exterior Maintenance w/out Roof, Irrigation, Maintenance Grounds, Recycling, Road Maintenance, Sewer, Snow Removal, Trash, Water
- HOA fee: $98 monthly
- HOA name: Columbine Lakes Maintenance Association
- HOA phone: 303-420-4433
- Second HOA fee: $343 monthly
- Second HOA name: Columbine Lakes Townhouse
- Second HOA phone: 303-420-4433
Location
- Region: Littleton
Financial & listing details
- Price per square foot: $193/sqft
- Tax assessed value: $460,900
- Annual tax amount: $3,169
- Date on market: 7/22/2025
- Listing terms: Cash,Conventional,FHA,VA Loan
- Ownership: Corporation/Trust
- Electric utility on property: Yes
- Road surface type: Paved
Price history
| Date | Event | Price |
|---|---|---|
| 12/10/2025 | Sold | $490,000-2%$193/sqft |
Source:  REcolorado as distributed by MLS GRID #3181100 Report a problem REcolorado as distributed by MLS GRID #3181100 Report a problem | ||
| 11/11/2025 | Pending sale | $499,895$197/sqft |
Source: REcolorado as distributed by MLS GRID #3181100 Report a problem | ||
| 11/10/2025 | Price change | $499,8950%$197/sqft |
Source: REcolorado as distributed by MLS GRID #3181100 Report a problem | ||
| 10/9/2025 | Price change | $499,900-5.5%$197/sqft |
Source: REcolorado as distributed by MLS GRID #3181100 Report a problem | ||
| 9/25/2025 | Price change | $529,000-1.1%$208/sqft |
Source: REcolorado as distributed by MLS GRID #3181100 Report a problem | ||
| 9/19/2025 | Price change | $535,000-0.9%$210/sqft |
Source: REcolorado as distributed by MLS GRID #3181100 Report a problem | ||
| 9/10/2025 | Price change | $540,000-0.9%$212/sqft |
Source: REcolorado as distributed by MLS GRID #3181100 Report a problem | ||
| 9/3/2025 | Price change | $545,000-0.8%$214/sqft |
Source: REcolorado as distributed by MLS GRID #3181100 Report a problem | ||
| 8/20/2025 | Price change | $549,500-3.6%$216/sqft |
Source: REcolorado as distributed by MLS GRID #3181100 Report a problem | ||
| 7/22/2025 | Listed for sale | $570,000+472.9%$224/sqft |
Source: REcolorado as distributed by MLS GRID #3181100 Report a problem | ||
| 3/16/1994 | Sold | $99,500$39/sqft |
Source: Public Record Report a problem | ||
Public tax history
| Year | Property taxes | Tax assessment |
|---|---|---|
| 2025 | $3,169 +40.2% | $28,807 +5.8% |
| 2024 | $2,261 +18.5% | $27,236 -12.8% |
| 2023 | $1,908 0% | $31,220 +34.3% |
| 2022 | $1,909 | $23,248 -2.8% |
| 2021 | -- | $23,917 +7.4% |
| 2020 | $1,726 +46% | $22,273 |
| 2019 | $1,183 | $22,273 +23% |
| 2018 | $1,183 +8% | $18,101 |
| 2017 | $1,095 | $18,101 +6.4% |
| 2016 | -- | $17,011 |
| 2015 | -- | $17,011 +44.9% |
| 2014 | $947 | $11,741 -13.1% |
| 2013 | -- | $13,510 |
| 2012 | -- | $13,510 |
| 2011 | $1,592 +10.6% | $13,510 -13.6% |
| 2010 | $1,439 +81.2% | $15,630 |
| 2009 | $794 | $15,630 -4% |
| 2008 | -- | $16,286 |
| 2007 | -- | $16,286 +2.9% |
| 2006 | -- | $15,824 |
| 2005 | -- | $15,824 +4.5% |
| 2002 | $1,235 +6.4% | $15,140 +15.3% |
| 2001 | $1,161 | $13,130 |
Find assessor info on the county website
Neighborhood: 80123
Nearby homes
- $380,0002 bd3 ba1.9k sqft4417 W Ponds Cir, Littleton, CO 80123Sold
- $415,2003 bd3 ba1.4k sqft4369 W Ponds Cir, Littleton, CO 80123Off Market
- $420,7003 bd3 ba2.5k sqft4425 W Ponds Cir, Littleton, CO 80123Off Market

- $410,0002 bd2 ba1.7k sqft4367 W Ponds Cir, Littleton, CO 80123Sold

- $428,1003 bd3 ba2.5k sqft4427 W Ponds Cir, Littleton, CO 80123Off Market
- $418,0003 bd3 ba1.9k sqft4365 W Ponds Cir, Littleton, CO 80123Sold
- $401,8003 bd3 ba1.9k sqft4363 W Ponds Cir, Littleton, CO 80123Off Market
- $456,5003 bd3 ba2.5k sqft4429 W Ponds Cir, Littleton, CO 80123Off Market
Nearby schools
GreatSchools rating
- 9/10Wilder Elementary SchoolGrades: K-5Distance: 0.1 mi
- 7/10Goddard Middle SchoolGrades: 6-8Distance: 0.9 mi
- 9/10Heritage High SchoolGrades: 9-12Distance: 2.4 mi
Schools provided by the listing agent
- Elementary: Wilder
- Middle: Goddard
- High: Heritage
- District: Littleton 6
Source: REcolorado as distributed by MLS GRID. This data may not be complete. We recommend contacting the local school district to confirm school assignments for this home.
Get a cash offer in 3 minutes
Find out how much your home could sell for in as little as 3 minutes with a no-obligation cash offer.
Estimated market value
$479,800
Get a cash offer in 3 minutes
Find out how much your home could sell for in as little as 3 minutes with a no-obligation cash offer.
Estimated market value
$479,800
- Colorado
- Arapahoe County
- Littleton
- 80123
- 4415 W Ponds Circle
Nearby cities
Nearby neighborhoods
Nearby zip codes
Other Littleton Topics
