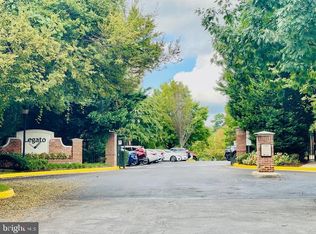
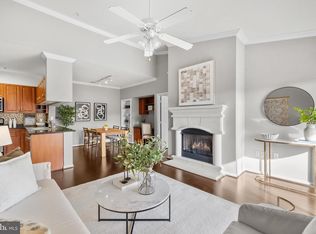
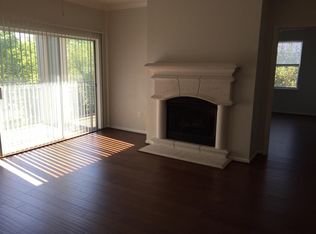
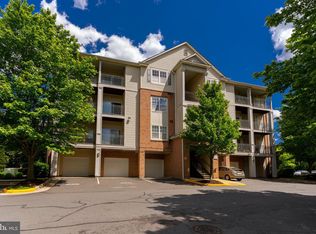
STUNNING TOP-FLOOR LUXURY CONDO | MOVE-IN READY | LEGATO CORNER Discover luxury living in this exquisite top-floor condo within the prestigious gated Legato Corner community! This spacious 1,192 sq ft residence features two large bedrooms, two full bathrooms, and an open concept design showcasing a gourmet kitchen with granite countertops and gleaming stainless steel appliances. BEAUTIFUL UPGRADES & AMENITIES Relax by the cozy fireplace or step onto your private 22-foot balcony sanctuary. Recent upgrades include new HVAC systems (A/C August 2023, heater/water heater February 2023), brand-new refrigerator and dishwasher, fresh luxury carpeting, and updated hardware throughout – offering complete peace of mind for the next owner. The thoughtfully designed space includes generous closets, dedicated laundry room with full-size washer/dryer, and built-in desk area. Resort-style amenities feature a sparkling pool and state-of-the-art fitness center. UNBEATABLE LOCATION & CONVENIENCE Premium Shopping: Just 5 minutes to Whole Foods Market and Wegmans, with Costco and other major retailers conveniently nearby. Dining & Entertainment: Minutes from Fairfax Corner's finest dining and shopping, with convenient bus access to Vienna Metro for easy D.C. commuting. Safe & Walkable: This gated community offers secure living with well-maintained sidewalks, proper lighting, and a family-friendly atmosphere perfect for all lifestyles. EXCEPTIONAL VALUE Condo fees include water utilities. Built in 2005, this move-in ready gem combines luxury, location, and lifestyle with all major systems recently updated. Sentrilock available for convenient viewing. Contact us today to experience this remarkable home where elegance meets convenience in prestigious gated living!
Sold for $440,000
$440,000
4415 Weatherington Ln Unit 401, Fairfax, VA 22030
2beds
1,192sqft
Condominium
Built in 2005
-- sqft lot
$448,000 Zestimate®
$369/sqft
$2,568 Estimated rent
Home value
$448,000
$421,000 - $479,000
$2,568/mo
Zestimate® history
Owner options
List your home for rent
$2,568/mo
Rent Zestimate®
Find your next renter with Zillow Rental Manager. Plus, with online applications, you can quickly screen prospective tenants – for free.
$2,568/mo
Rent Zestimate®
Refinance and save
$2,739/mo
Est. payment
Refinancing to a lower rate could help reduce your monthly payments and save thousands over the life of the loan.
$2,739/mo
Est. payment
Explore your selling options
Work with a Zillow partner agent
Leverage their expertise and Zillow's premium Showcase listings to get your home seen by more buyers.
Get startedList with your own agent
Get your home in front of millions of buyers by listing it on Zillow.
Learn how to do itSell it yourself
Take full control of how buyers see your home on Zillow by listing For Sale by Owner (FSBO).
List your homeWhat's special
Sparkling poolCozy fireplaceTop-floor luxury condoFresh luxury carpetingWell-maintained sidewalksBuilt-in desk areaGenerous closets
Zillow last checked:
Listing updated:
Listed by:
Winnie Lim 571-230-7399,
Samson Properties,
Listing Team: Simon Homes
Bought with:
Frank Schofield, 639180
Summit Realtors
Chris Way, 0225252646
Summit Realtors
Source: Bright MLS,MLS#: VAFX2240136
Facts & features
Interior
Bedrooms & bathrooms
- Bedrooms: 2
- Bathrooms: 2
- Full bathrooms: 2
- Main level bathrooms: 2
- Main level bedrooms: 2
Rooms
- Room types: Living Room, Dining Room, Primary Bedroom, Bedroom 2, Kitchen, Laundry
Primary bedroom
- Features: Flooring - Carpet
- Level: Main
- Area: 180 Square Feet
- Dimensions: 15 X 12
Bedroom 2
- Features: Flooring - Carpet
- Level: Main
- Area: 156 Square Feet
- Dimensions: 13 X 12
Dining room
- Features: Flooring - Carpet
- Level: Main
- Area: 81 Square Feet
- Dimensions: 9 X 9
Kitchen
- Features: Flooring - Tile/Brick
- Level: Main
- Area: 90 Square Feet
- Dimensions: 10 X 9
Laundry
- Features: Flooring - Tile/Brick
- Level: Main
- Area: 48 Square Feet
- Dimensions: 8 X 6
Living room
- Features: Flooring - Carpet, Fireplace - Gas
- Level: Main
- Area: 210 Square Feet
- Dimensions: 15 X 14
Heating
- Forced Air, Natural Gas
Cooling
- Central Air, Ceiling Fan(s), Electric
Appliances
- Included: Dishwasher, Disposal, Dryer, Ice Maker, Microwave, Oven/Range - Gas, Refrigerator, Washer, Gas Water Heater
- Laundry: Laundry Room, In Unit
Features
- Family Room Off Kitchen, Dining Area, Upgraded Countertops, Primary Bath(s), Open Floorplan
- Has basement: No
- Number of fireplaces: 1
Interior area
- Total structure area: 1,192
- Total interior livable area: 1,192 sqft
- Finished area above ground: 1,192
- Finished area below ground: 0
Property
Parking
- Total spaces: 2
- Parking features: Assigned, Parking Lot
- Details: Assigned Parking, Assigned Space #: 203, 204
Accessibility
- Accessibility features: None
Features
- Levels: One
- Stories: 1
- Has private pool: Yes
- Pool features: Community, Private
Details
- Additional structures: Above Grade, Below Grade
- Parcel number: 0561 23 0097
- Zoning: 312
- Special conditions: Standard
Construction
Type & style
- Home type: Condo
- Architectural style: Colonial
- Property subtype: Condominium
- Attached to another structure: Yes
Materials
- Combination, Brick
Condition
- New construction: No
- Year built: 2005
Details
- Builder model: THE OLIVER(B3)
Utilities & green energy
- Sewer: Public Sewer
- Water: Public
Community & HOA
Community
- Security: Security System
- Condo and coop fee: $491 monthly
- Subdivision: Legato Corner
HOA
- Has HOA: No
- Amenities included: Fitness Center, Pool, Recreation Facilities, Community Center
- Services included: Management, Insurance, Pool(s), Recreation Facility, Snow Removal, Trash, Security, Water
- HOA name: Legato Corner
Location
- Region: Fairfax
Financial & listing details
- Price per square foot: $369/sqft
- Tax assessed value: $369,260
- Annual tax amount: $4,278
- Date on market: 5/29/2025
- Listing agreement: Exclusive Right To Sell
- Ownership: Condominium
Price history
| Date | Event | Price |
|---|---|---|
| 7/7/2025 | Sold | $440,000-2.2%$369/sqft |
Source:  Bright MLS #VAFX2240136 Report a problem Bright MLS #VAFX2240136 Report a problem | ||
| 6/22/2025 | Contingent | $450,000$378/sqft |
Source: Bright MLS #VAFX2240136 Report a problem | ||
| 5/29/2025 | Listed for sale | $450,000+57.3%$378/sqft |
Source: Bright MLS #VAFX2240136 Report a problem | ||
| 2/25/2023 | Listing removed | -- |
Source: Zillow Rentals Report a problem | ||
| 2/7/2023 | Listed for rent | $2,100+5%$2/sqft |
Source: Zillow Rentals Report a problem | ||
| 5/27/2021 | Listing removed | -- |
Source: Zillow Rental Manager Report a problem | ||
| 3/25/2021 | Listed for rent | $2,000+17.6%$2/sqft |
Source: Zillow Rental Manager Report a problem | ||
| 4/15/2020 | Listing removed | $1,700$1/sqft |
Source: Hashem Realty LLC #VAFX1116514 Report a problem | ||
| 3/24/2020 | Price change | $1,700-10.5%$1/sqft |
Source: Hashem Realty LLC #VAFX1116514 Report a problem | ||
| 3/9/2020 | Listed for rent | $1,900$2/sqft |
Source: Zillow Rental Network Report a problem | ||
| 3/19/2019 | Listing removed | $1,900$2/sqft |
Source: Pacific Realty #VAFX995894 Report a problem | ||
| 3/2/2019 | Listed for rent | $1,900+6.7%$2/sqft |
Source: Pacific Realty #VAFX995894 Report a problem | ||
| 3/20/2018 | Listing removed | $1,780$1/sqft |
Source: Owner Report a problem | ||
| 2/26/2018 | Price change | $1,780-3.5%$1/sqft |
Source: Owner Report a problem | ||
| 1/31/2018 | Price change | $1,845-2.8%$2/sqft |
Source: Owner Report a problem | ||
| 1/12/2018 | Listed for rent | $1,899$2/sqft |
Source: Owner Report a problem | ||
| 4/14/2014 | Sold | $286,000-4.7%$240/sqft |
Source: Public Record Report a problem | ||
| 3/1/2014 | Pending sale | $300,000$252/sqft |
Source: New Dominion Realty Inc. #FX8267925 Report a problem | ||
| 2/8/2014 | Listed for sale | $300,000+6%$252/sqft |
Source: New Dominion Realty Inc. #FX8267925 Report a problem | ||
| 3/6/2009 | Sold | $283,000-16.7%$237/sqft |
Source: Public Record Report a problem | ||
| 9/29/2006 | Sold | $339,900$285/sqft |
Source: Public Record Report a problem | ||
Public tax history
| Year | Property taxes | Tax assessment |
|---|---|---|
| 2025 | $4,269 +5.8% | $369,260 +6% |
| 2024 | $4,036 +6.8% | $348,360 +4% |
| 2023 | $3,780 +0.7% | $334,960 +2% |
| 2022 | $3,755 | $328,390 +11% |
| 2021 | -- | $295,850 |
| 2020 | $3,501 +4% | $295,850 +4% |
| 2019 | $3,367 | $284,470 |
| 2018 | $3,367 +11.1% | $284,470 +9% |
| 2017 | $3,030 -4.8% | $260,980 -5% |
| 2016 | $3,183 +3.8% | $274,720 |
| 2015 | $3,066 +101.2% | $274,720 +8% |
| 2014 | $1,524 | $254,370 +7.5% |
| 2013 | -- | $236,620 |
| 2012 | -- | $236,620 |
| 2011 | -- | $236,620 -5% |
| 2010 | -- | $249,070 -10% |
| 2009 | -- | $276,740 -14% |
| 2008 | -- | $321,790 -4.6% |
| 2007 | -- | $337,410 |
Find assessor info on the county website
Neighborhood: Fair Oaks
Nearby homes
- $430,0002 bd2 ba1.1k sqft4415 Weatherington Ln UNIT 303, Fairfax, VA 22030Sold
- $404,0002 bd2 ba1.1k sqft4415 Weatherington Ln UNIT 402, Fairfax, VA 22030Sold
- $430,7002 bd2 ba1.1k sqft4415 Weatherington Ln, Fairfax, VA 22030Off Market
- $415,6002 bd2 ba1.1k sqft4415 Weatherington Ln UNIT 102, Fairfax, VA 22030Off Market
- $408,2002 bd2 ba1.1k sqft4415 Weatherington Ln UNIT 103, Fairfax, VA 22030Off Market
- $441,2002 bd2 ba1.1k sqft4415 Weatherington Ln UNIT 201, Fairfax, VA 22030Off Market
- $424,5002 bd2 ba1.1k sqft4415 Weatherington Ln UNIT 202, Fairfax, VA 22030Off Market
- $401,1002 bd2 ba1.1k sqft4415 Weatherington Ln UNIT 203, Fairfax, VA 22030Off Market
Nearby schools
GreatSchools rating
- 6/10Eagle View Elementary SchoolGrades: PK-6Distance: 0.2 mi
- 6/10Johnson Middle SchoolGrades: 7-8Distance: 2.1 mi
- 6/10Fairfax High SchoolGrades: 9-12Distance: 4.3 mi
Schools provided by the listing agent
- Elementary: Eagle View
- Middle: Katherine Johnson
- High: Fairfax
- District: Fairfax County Public Schools
Source: Bright MLS. This data may not be complete. We recommend contacting the local school district to confirm school assignments for this home.
Get a cash offer in 3 minutes
Find out how much your home could sell for in as little as 3 minutes with a no-obligation cash offer.
Estimated market value
$448,000
Get a cash offer in 3 minutes
Find out how much your home could sell for in as little as 3 minutes with a no-obligation cash offer.
Estimated market value
$448,000
- Virginia
- Fairfax County
- Fairfax
- 22030
- Fair Oaks
- 4415 Weatherington Ln Unit 401
Nearby cities
Nearby neighborhoods
Nearby zip codes
Other Fairfax Topics
