Skip main navigation
Off market
Street View
  • $973,100

    4415 Wedgewood Dr, Columbia, SC 29206

    4beds
    3,193sqft
    SingleFamily
    Built in 2020
    9,148 Square Feet Lot
    $973,100 Zestimate®
    $305/sqft
    $3,571 Estimated rent

    Home value

    $973,100

    $915,000 - $1.04M

    $3,571/mo

    Zestimate® history
    Loading
    Loading...

    Owner options

    List your home for rent

    $3,571/mo

    Rent Zestimate®

    Find your next renter with Zillow Rental Manager. Plus, with online applications, you can quickly screen prospective tenants – for free.

    Learn more

    $3,571/mo

    Rent Zestimate®

    Refinance and save

    $5,684/mo

    Est. payment

    Refinancing to a lower rate could help reduce your monthly payments and save thousands over the life of the loan.

    See today's rates

    $5,684/mo

    Est. payment

    Explore your selling options

    Work with a Zillow partner agent

    Leverage their expertise and Zillow's premium Showcase listings to get your home seen by more buyers.

    Get started

    List with your own agent

    Get your home in front of millions of buyers by listing it on Zillow.

    Learn how to do it

    Sell it yourself

    Take full control of how buyers see your home on Zillow by listing For Sale by Owner (FSBO).

    List your home

    What's special

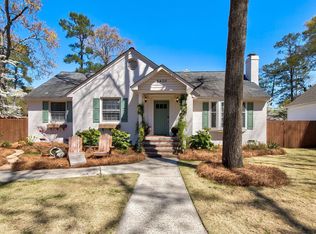
    **Open House Saturday, January 29, 12:00pm to 1:30pm** You won't want to miss this Lake Katherine gem! New in 2020, this Wilson Co build features 4 bedrooms (plus a huge loft), 3.5 baths in just under 3200sf. So much charm and character, and it was designed with entertaining in mind. Gleaming hardwoods nearly *everywhere* and 10' ceilings on the main level! Bright and airy formal dining room leads to a custom kitchen with quartz countertops, upgraded stainless appliances, a large island, and enviable pantry! The kitchen overlooks the great room with a cozy stucco fireplace. The great room leads to a screened porch with a stone fireplace. The owner's suite is located on the main level and offers a private spa-like bath (tile shower, freestanding tub, separate vanities, water closet) and a custom walk-in closet (with access to the laundry room). The mudroom with drop zone leads to a **two-car garage**- Super rare in this neighborhood. Second level offers a large loft with a closet that makes a great media or playroom, one full suite, and two other bedrooms that share a hall bathroom. This home is zoned for award-winning schools (Brennen, Crayton, A.C. Flora) and is close to everything that Columbia has to offer. Add the charm of the rocking chair front porch, and this place is ready for you!

    This property is off market, which means it's not currently listed for sale or rent on Zillow. This may be different from what's available on other websites or public sources.
    Facts & features

    Interior

    Bedrooms & bathrooms
    • Bedrooms: 4
    • Bathrooms: 3
    • Full bathrooms: 3
    • Main level bathrooms: 2
    Heating
    • Forced air, Gas
    Cooling
    • Central
    Appliances
    • Included: Dishwasher, Garbage disposal, Microwave
    • Laundry: Utility Room, Mud Room, Heated Space
    Features
    • Ceiling Fan, Bonus-Finished
    • Flooring: Tile, Carpet, Hardwood
    • Basement: Crawl Space
    • Attic: Storage, Attic Access
    • Has fireplace: Yes
    • Fireplace features: Gas Log-Natural
    Interior area
    • Total interior livable area: 3,193 sqft

    Property

    Parking
    • Total spaces: 2
    • Parking features: Garage - Attached
    Features
    • Patio & porch: Front Porch, Porch (not screened)
    • Exterior features: Cement / Concrete
    Lot
    • Size: 9,148 sqft
    Details
    • Parcel number: 139140710

    Construction

    Type & style
    • Home type: SingleFamily
    • Architectural style: Traditional
    Materials
    • Roof: Shake / Shingle
    Condition
    • New Construction
    • Year built: 2020

    Utilities & green energy

    • Sewer: Public Sewer
    • Water: Public

    Community & neighborhood

    Location
    • Region: Columbia

    Other

    Other facts
    • Sewer: Public Sewer
    • WaterSource: Public
    • Flooring: Carpet, Tile, Hardwood
    • RoadSurfaceType: Paved
    • NewConstructionYN: true
    • Appliances: Dishwasher, Disposal, Tankless Water Heater, Microwave Built In
    • FireplaceYN: true
    • GarageYN: true
    • AttachedGarageYN: true
    • HeatingYN: true
    • CoolingYN: true
    • FireplacesTotal: 1
    • PropertyCondition: New Construction
    • CurrentFinancing: Conventional, Cash, FHA-VA
    • ArchitecturalStyle: Traditional
    • Basement: Crawl Space
    • MainLevelBathrooms: 2
    • Cooling: Central Air
    • LaundryFeatures: Utility Room, Mud Room, Heated Space
    • Heating: Central
    • ParkingFeatures: Garage Door Opener, Garage Attached, Main
    • Attic: Storage, Attic Access
    • RoomBedroom3Level: Second
    • RoomBedroom4Level: Second
    • RoomLivingRoomFeatures: Fireplace, French Doors, Floors-Hardwood, Molding, Ceilings-High (over 9 Ft), Ceiling Fan, Recessed Lights
    • RoomMasterBedroomFeatures: Ceiling Fan(s), Walk-In Closet(s), High Ceilings, Double Vanity, Bath-Private, Separate Shower, Tub-Garden, Closet-Private, Separate Water Closet
    • RoomKitchenFeatures: Kitchen Island, Pantry, Recessed Lighting, Floors-Hardwood, Counter Tops - Other, Bar, Backsplash-Tiled, Cabinets-Painted
    • RoomBedroom2Features: Ceiling Fan(s), Bath-Private, Tub-Shower, Closet-Private
    • RoomBedroom3Features: Ceiling Fan(s), Double Vanity, Bath-Shared, Closet-Private, Tub-Shower
    • RoomBedroom4Features: Ceiling Fan(s), Double Vanity, Bath-Shared, Tub-Shower, Closet-Private
    • RoomBedroom2Level: Second
    • RoomDiningRoomLevel: Main
    • RoomKitchenLevel: Main
    • RoomLivingRoomLevel: Main
    • RoomMasterBedroomLevel: Main
    • RoomDiningRoomFeatures: High Ceilings, Floors-Hardwood, Molding
    • InteriorFeatures: Ceiling Fan, Bonus-Finished
    • PatioAndPorchFeatures: Front Porch, Porch (not screened)
    • ConstructionMaterials: Fiber Cement-Hardy Plank
    • FireplaceFeatures: Gas Log-Natural
    • MlsStatus: Active
    • Road surface type: Paved

    Price history

    DateEventPrice
    2/22/2022Sold$750,000+0.3%$235/sqft
    Source: Public Record Report a problem
    1/28/2022Listed for sale$748,000+14.5%$234/sqft
    Source: Consolidated MLS #533678 Report a problem
    12/21/2020Sold$653,303$205/sqft
    Source: Public Record Report a problem

    Public tax history

    YearProperty taxesTax assessment
    2022$4,737 -75.1%$26,130 -33.3%
    2021$19,045 $39,200

    Find assessor info on the county website

    Neighborhood: 29206

    Nearby schools

    GreatSchools rating
    Schools provided by the listing agent
    • Elementary: Brennen
    • Middle: Crayton
    • High: A. C. Flora
    • District: Richland One

    Source: The MLS. This data may not be complete. We recommend contacting the local school district to confirm school assignments for this home.

    Get a cash offer in 3 minutes
    Find out how much your home could sell for in as little as 3 minutes with a no-obligation cash offer.
    Estimated market value
    $973,100
    Get a cash offer in 3 minutes
    Find out how much your home could sell for in as little as 3 minutes with a no-obligation cash offer.
    Estimated market value
    $973,100