Skip main navigation
Sold for $570,000
  • $570,000

    4415 Yates Street, Denver, CO 80212

    3beds
    1,678sqft
    Single Family Residence
    Built in 1901
    2,920 Square Feet Lot
    $567,100 Zestimate®
    $340/sqft
    $3,058 Estimated rent

    Home value

    $567,100

    $539,000 - $601,000

    $3,058/mo

    Zestimate® history
    Loading
    Loading...

    Owner options

    List your home for rent

    $3,058/mo

    Rent Zestimate®

    Find your next renter with Zillow Rental Manager. Plus, with online applications, you can quickly screen prospective tenants – for free.

    Learn more

    $3,058/mo

    Rent Zestimate®

    Refinance and save

    $3,280/mo

    Est. payment

    Refinancing to a lower rate could help reduce your monthly payments and save thousands over the life of the loan.

    See today's rates

    $3,280/mo

    Est. payment

    Explore your selling options

    Work with a Zillow partner agent

    Leverage their expertise and Zillow's premium Showcase listings to get your home seen by more buyers.

    Get started

    List with your own agent

    Get your home in front of millions of buyers by listing it on Zillow.

    Learn how to do it

    Sell it yourself

    Take full control of how buyers see your home on Zillow by listing For Sale by Owner (FSBO).

    List your home

    What's special

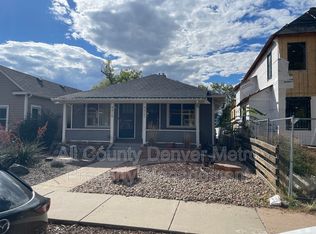
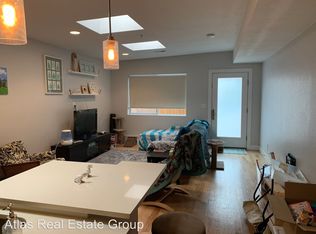
    Classic Denver bungalow built in 1901, this home delivers all the vintage charm you love—arched doorways, dreamy pass-throughs, and timeless character—with the peace of mind of a fully updated, move-in-ready interior. Best of both worlds? Absolutely. Inside, you’ll find newly refinished hardwood floors flowing through a spacious living room with a cozy gas fireplace, a formal dining room made for hosting, and an updated kitchen that actually works for real life. Think new countertops, sink, faucet, stainless steel appliances, and tons of cabinet and pantry space (because storage matters). Two comfortable bedrooms live on the main level, while the basement offers a third bedroom or flexible bonus space—perfect for guests, a home office, gym, or creative hideout. Plus central air conditioning, high efficiency furnace, whole house attic fan. Outside? A private, fenced, low-maintenance backyard gives you room to relax, garden, or grill without spending every weekend on upkeep. No need to park on the street, detached garage with alley access and exterior door to the yard. It's in Berkeley!!! Location is the cherry on top, 2 blocks to the park, 4 blocks to Tennyson Street (coffee, dining, boutiques—yes please), minutes to downtown Denver, quick access to I-70 for mountain escapes. Charming, updated, walkable, and perfectly Denver!

    Zillow last checked:

    Listing updated:

    Listed by:

    Jennifer Stenbak 303-257-0904 Jennifer.stenbak@compass.com,

    Compass - Denver,

    Nathan Brewer 720-413-2100,

    Compass - Denver

    Bought with:

    Sarah Thomsen, 100088335

    MODUS Real Estate

    Source: REcolorado as distributed by MLS GRID,MLS#: 8524931MLS Logo

    Facts & features

    Interior

    Bedrooms & bathrooms
    • Bedrooms: 3
    • Bathrooms: 1
    • Full bathrooms: 1
    • Main level bathrooms: 1
    • Main level bedrooms: 2
    Bedroom
    • Description: Hardwood Floors
    • Level: Main
    • Area: 82.82 Square Feet
    • Dimensions: 8.2 x 10.1
    Bedroom
    • Description: Hardwood Floors
    • Features: Primary Suite
    • Level: Main
    • Area: 186.44 Square Feet
    • Dimensions: 11.8 x 15.8
    Bedroom
    • Description: Large 3rd Bedroom Or Flex Space, Has Closet, Non-Conforming For Lack Of Egress
    • Level: Basement
    • Area: 380.08 Square Feet
    • Dimensions: 18.9 x 20.11
    Bathroom
    • Description: New Lighting, Fixtures And Lvp Flooring
    • Level: Main
    • Area: 38.35 Square Feet
    • Dimensions: 5.9 x 6.5
    Dining room
    • Description: Hardwood Floors, Antique Chandelier, Arched Pass Through
    • Level: Main
    • Area: 113.12 Square Feet
    • Dimensions: 10.1 x 11.2
    Kitchen
    • Description: New Countertops, Stainless Steel Appliances And Lvp Flooring
    • Level: Main
    • Area: 114.66 Square Feet
    • Dimensions: 7.8 x 14.7
    Laundry
    • Description: Washer/Dryer Included! Lvp Flooring
    • Level: Basement
    • Area: 116.15 Square Feet
    • Dimensions: 10.1 x 11.5
    Living room
    • Description: Hardwood Floors, Gas Fireplace, Arched Entryway
    • Level: Main
    • Area: 216.65 Square Feet
    • Dimensions: 11.11 x 19.5
    Utility room
    • Description: Newer High Efficiency Furnace, Tons Of Extra Storage Space
    • Level: Basement
    • Area: 152.07 Square Feet
    • Dimensions: 11.1 x 13.7
    Heating
    • Forced Air, Natural Gas
    Cooling
    • Attic Fan
    Appliances
    • Included: Dishwasher, Disposal, Dryer, Refrigerator, Self Cleaning Oven, Washer
    • Laundry: In Unit
    Features
    • Entrance Foyer, Smart Thermostat, Solid Surface Counters
    • Flooring: Vinyl, Wood
    • Windows: Double Pane Windows
    • Basement: Finished,Partial
    • Number of fireplaces: 1
    • Fireplace features: Gas, Living Room
    Interior area
    • Total structure area: 1,678
    • Total interior livable area: 1,678 sqft
    • Finished area above ground: 936
    • Finished area below ground: 252

    Property

    Parking
    • Total spaces: 1
    • Parking features: Concrete, Exterior Access Door
    • Garage spaces: 1
    Features
    • Levels: One
    • Stories: 1
    • Patio & porch: Deck, Front Porch
    • Exterior features: Private Yard
    • Fencing: Full
    Lot
    • Size: 2,920 sqft
    • Features: Landscaped, Level, Near Public Transit
    Details
    • Parcel number: 219211015
    • Zoning: U-SU-C1
    • Special conditions: Standard

    Construction

    Type & style
    • Home type: SingleFamily
    • Architectural style: Bungalow
    • Property subtype: Single Family Residence
    Materials
    • Concrete, Frame, Vinyl Siding
    • Foundation: Concrete Perimeter, Slab
    • Roof: Composition
    Condition
    • Updated/Remodeled
    • Year built: 1901

    Utilities & green energy

    • Electric: 110V, 220 Volts
    • Sewer: Public Sewer
    • Water: Public
    • Utilities for property: Cable Available, Electricity Connected, Natural Gas Connected, Phone Available

    Community & neighborhood

    Security
    • Security features: Carbon Monoxide Detector(s), Smoke Detector(s)
    Location
    • Region: Denver
    • Subdivision: Berkeley

    Other

    Other facts
    • Listing terms: 1031 Exchange,Cash,Conventional,FHA,VA Loan
    • Ownership: Individual
    • Road surface type: Alley Paved, Paved

    Price history

    DateEventPrice
    3/9/2026Sold$570,000-0.9%$340/sqft
    Source: REcolorado as distributed by MLS GRID #8524931 Report a problem
    2/11/2026Pending sale$575,000$343/sqft
    Source: REcolorado as distributed by MLS GRID #8524931 Report a problem
    2/5/2026Listed for sale$575,000+15%$343/sqft
    Source: REcolorado as distributed by MLS GRID #8524931 Report a problem
    3/28/2022Listing removed--
    Source: Zillow Rental Manager Report a problem
    3/12/2022Listed for rent$2,800$2/sqft
    Source: Zillow Rental Manager Report a problem
    3/24/2021Listing removed--
    Source: Owner Report a problem
    12/29/2017Sold$500,000+81.8%$298/sqft
    Source: Agent Provided Report a problem
    2/19/2014Listing removed$275,000-2.1%$164/sqft
    Source: Owner #1168982 Report a problem
    5/28/2013Sold$281,000+2.2%$167/sqft
    Source: Public Record Report a problem
    3/19/2013Listed for sale$275,000+48.6%$164/sqft
    Source: Owner #1168982 Report a problem
    5/9/2008Sold$185,000+88.8%$110/sqft
    Source: Public Record Report a problem
    11/21/1996Sold$98,000$58/sqft
    Source: Public Record Report a problem

    Public tax history

    YearProperty taxesTax assessment
    2024$2,717 +4.1%$35,070 -8%
    2023$2,612 +3.6%$38,100 +16%
    2022$2,521 +20.5%$32,840 -2.8%
    2021$2,092 +2.9%$33,790 +19.8%
    2020$2,034 +3.2%$28,200 -0.7%
    2019$1,971 $28,397 +11.4%
    2018$1,971 +0.3%$25,480
    2017$1,965 +9.6%$25,480 +11%
    2016$1,793 +1.4%$22,950
    2015$1,769 0%$22,950 +7.7%
    2014$1,770 +14.7%$21,300
    2013$1,544 +17.9%$21,300 +16%
    2012$1,309 +19.6%$18,360 +2.2%
    2011$1,095 +2.2%$17,958 +9.2%
    2010$1,071 -10.4%$16,440
    2009$1,195 -0.2%$16,440 -8.2%
    2008$1,197 +17.1%$17,900
    2007$1,023 +1.1%$17,900 +17.1%
    2006$1,012 +8.9%$15,280
    2005$929 +20.6%$15,280 +3%
    2003$770 +1.9%$14,830 +15.2%
    2002$756 $12,870 +14.6%
    2001-- $11,230

    Find assessor info on the county website

    Neighborhood: Berkeley

    Nearby schools

    GreatSchools rating
    Schools provided by the listing agent
    • Elementary: Centennial
    • Middle: Skinner
    • High: North
    • District: Denver 1

    Source: REcolorado as distributed by MLS GRID. This data may not be complete. We recommend contacting the local school district to confirm school assignments for this home.

    Get a cash offer in 3 minutes
    Find out how much your home could sell for in as little as 3 minutes with a no-obligation cash offer.
    Estimated market value
    $567,100
    Get a cash offer in 3 minutes
    Find out how much your home could sell for in as little as 3 minutes with a no-obligation cash offer.
    Estimated market value
    $567,100