Skip main navigation
Off market
  • $646,500

    44151 Paget Ter, Ashburn, VA 20147

    3beds
    1,732sqft
    Townhouse
    Built in 1996
    1,742 Square Feet Lot
    $646,500 Zestimate®
    $373/sqft
    $3,050 Estimated rent

    Home value

    $646,500

    $614,000 - $679,000

    $3,050/mo

    Zestimate® history
    Loading
    Loading...

    Owner options

    List your home for rent

    $3,050/mo

    Rent Zestimate®

    Find your next renter with Zillow Rental Manager. Plus, with online applications, you can quickly screen prospective tenants – for free.

    Learn more

    $3,050/mo

    Rent Zestimate®

    Refinance and save

    $3,992/mo

    Est. payment

    Refinancing to a lower rate could help reduce your monthly payments and save thousands over the life of the loan.

    See today's rates

    $3,992/mo

    Est. payment

    Explore your selling options

    Work with a Zillow partner agent

    Leverage their expertise and Zillow's premium Showcase listings to get your home seen by more buyers.

    Get started

    List with your own agent

    Get your home in front of millions of buyers by listing it on Zillow.

    Learn how to do it

    Sell it yourself

    Take full control of how buyers see your home on Zillow by listing For Sale by Owner (FSBO).

    List your home

    What's special

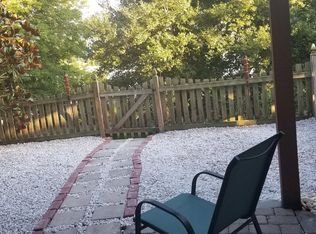
    Welcome home to this beautifully maintained town house in the heart of Ashburn Village. Rarely available TH with THREE LEVEL BUMP OUT. Spacious 3 bedroom, 2 full and 2 half baths, 1 car garage with an extensive fully finished walk out basement. Imaging captivating the amazing sunset everyday from the comfort of your home with a FULL lake view. You will be pleased spending a lot of time in this home's updated kitchen, white kitchen cabinets, modern floor tiles, quartz countertop, gorgeous backsplash and stainless steel appliances. The bright and airy living room has plenty of space to entertain. Upper level leads you to your oasis - the spacious master bedroom suite with ample space for a sitting room, vaulted ceilings, spacious walk in closet, extra double door closet and your private master bath that was newly updated and freshly painted with double vanity, separate tub and shower. The expansive lower level opens to an inviting foyer, a large 1 car garage with a brand new garage door, 1 full bath updated in 2018, separate laundry area with new washer and dryer installed in 2019, a huge private room that could be used as a family room, office, game room, or even a guest room, the possibilities are endless. The basement walks out to a beautifully paved rear yard with a full view of the lake as well. Recent updates: fresh new paint throughout the main level and lower level and master bedroom, HVAC installed in 2018, roof 2019, most top floor windows replaced 2006, new quartz kitchen counter top 2018, new garage door 2020, master bath shower updated November 2020, basement and top floor bathroom remodel 2018, washer and dryer 2019, and much more. Ashburn Village Community Association possesses one of the largest community recreational facilities of its kind in the Commonwealth of Virginia. The Ashburn Village Sports Pavilion facility consists of more than 32,130 square feet of indoor space, the facility features fitness, aquatics, tennis, and a variety of youth programming, full-size gymnasium, two racquetball courts, as well as a steam room and sauna. The fitness center features a variety of cardio equipment and a full selection of strength training equipment along with group and cycle classes as well as personal training.   The aquatic area hosts both indoor and outdoor 25-Meter pools as well as an outdoor wading pool.  The indoor pool offers a variety of instructional classes and a marina with seasonal pedal boat and kayak/canoes available.     Tennis offers instructional programming and league play on six courts, of which four courts are under a heated air dome during the winter months.  What more could you ask for? This TH will not last.

    This property is off market, which means it's not currently listed for sale or rent on Zillow. This may be different from what's available on other websites or public sources.
    Facts & features

    Interior

    Bedrooms & bathrooms
    • Bedrooms: 3
    • Bathrooms: 4
    • Full bathrooms: 2
    • 1/2 bathrooms: 2
    Heating
    • Forced air
    Cooling
    • Central
    Appliances
    • Included: Dishwasher, Dryer, Microwave, Washer
    Features
    • Open Floorplan, Wood Floors
    • Flooring: Hardwood
    • Basement: None
    Interior area
    • Total interior livable area: 1,732 sqft
    • Finished area below ground: 0

    Property

    Parking
    • Total spaces: 1
    • Parking features: Garage - Attached
    Features
    • Exterior features: Brick
    • Pool features: Community
    • Has view: Yes
    • View description: Water
    • Has water view: Yes
    • Water view: Water
    Lot
    • Size: 1,742 sqft
    Details
    • Parcel number: 085302772000
    • Special conditions: Standard

    Construction

    Type & style
    • Home type: Townhouse
    • Architectural style: Other
    Materials
    • Metal
    • Foundation: Concrete
    • Roof: Asphalt
    Condition
    • Year built: 1996

    Community & neighborhood

    Location
    • Region: Ashburn

    HOA & financial

    HOA
    • Has HOA: Yes
    • HOA fee: $129 monthly

    Other

    Other facts
    • Heating: Forced Air
    • Appliances: Dishwasher, Disposal, Built-in Microwave, Dryer, Washer
    • AssociationYN: true
    • GarageYN: true
    • AttachedGarageYN: true
    • HeatingYN: true
    • CoolingYN: true
    • WaterfrontYN: true
    • ConstructionMaterials: Brick
    • StoriesTotal: 3
    • SpecialListingConditions: Standard
    • CoveredSpaces: 1
    • Cooling: Central Air
    • ArchitecturalStyle: Other
    • PoolFeatures: Community
    • ParkingFeatures: Attached Garage, Garage Door Opener
    • BelowGradeFinishedArea: 0
    • InteriorFeatures: Open Floorplan, Wood Floors
    • MlsStatus: Pending
    • StructureType: Interior Row/Townhouse
    • TaxAnnualAmount: 4179.0

    Price history

    DateEventPrice
    2/11/2021Sold$515,000+9.6%$297/sqft
    Source: Public Record Report a problem
    1/13/2021Pending sale$469,900$271/sqft
    Source: Bright MLS #VALO426880 Report a problem
    1/11/2021Listing removed--
    Source: Long & Foster Broker Feed Report a problem
    1/8/2021Listed for sale$469,900+1.1%$271/sqft
    Source: Long & Foster Real Estate, Inc. #VALO426880 Report a problem
    6/28/2006Sold$465,000+185.3%$268/sqft
    Source: Public Record Report a problem
    12/10/1996Sold$163,000$94/sqft
    Source: Public Record Report a problem

    Public tax history

    YearProperty taxesTax assessment
    2025$4,903 -0.3%$609,020 +7.2%
    2024$4,915 +2.5%$568,250 +3.7%
    2023$4,793 +5%$547,790 +6.8%
    2022$4,566 +6.2%$512,990 +17%
    2021$4,299 +2.8%$438,630 +8.6%
    2020$4,180 $403,820 +3.6%
    2019$4,180 +4.9%$389,910 +6.2%
    2018$3,983 -1.1%$367,050 +2.5%
    2017$4,028 -2%$358,080 -0.2%
    2016$4,109 $358,680 +58%
    2015$4,109 +0.1%$227,030 +2.9%
    2014$4,107 +4.1%$220,550 +6.3%
    2013$3,946 $207,480
    2012-- --
    2011-- --
    2010-- --
    2009-- $254,800 -29.5%
    2008-- $361,300 +8.7%
    2007-- $332,500 -15.4%
    2006-- $393,100 +27.9%
    2005-- $307,400
    2004-- $307,400 +25.6%
    2003-- $244,800 +18.6%
    2002-- $206,400 +19.1%
    2001-- $173,300

    Find assessor info on the county website

    Neighborhood: 20147

    Nearby schools

    GreatSchools rating
    Schools provided by the listing agent
    • District: LOUDOUN COUNTY PUBLIC SCHOOLS

    Source: The MLS. This data may not be complete. We recommend contacting the local school district to confirm school assignments for this home.

    Get a cash offer in 3 minutes
    Find out how much your home could sell for in as little as 3 minutes with a no-obligation cash offer.
    Estimated market value
    $646,500
    Get a cash offer in 3 minutes
    Find out how much your home could sell for in as little as 3 minutes with a no-obligation cash offer.
    Estimated market value
    $646,500