Skip main navigation
Off market
  • $621,200

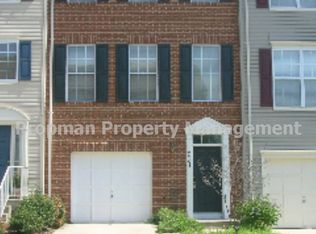
    44156 Tippecanoe Ter, Ashburn, VA 20147

    3beds
    4baths
    2,056sqft
    Townhouse
    Built in 1999
    1,742 Square Feet Lot
    $621,200 Zestimate®
    $302/sqft
    $3,164 Estimated rent

    Home value

    $621,200

    $590,000 - $652,000

    $3,164/mo

    Zestimate® history
    Loading
    Loading...

    Owner options

    List your home for rent

    $3,164/mo

    Rent Zestimate®

    Find your next renter with Zillow Rental Manager. Plus, with online applications, you can quickly screen prospective tenants – for free.

    Learn more

    $3,164/mo

    Rent Zestimate®

    Refinance and save

    $3,885/mo

    Est. payment

    Refinancing to a lower rate could help reduce your monthly payments and save thousands over the life of the loan.

    See today's rates

    $3,885/mo

    Est. payment

    Explore your selling options

    Work with a Zillow partner agent

    Leverage their expertise and Zillow's premium Showcase listings to get your home seen by more buyers.

    Get started

    List with your own agent

    Get your home in front of millions of buyers by listing it on Zillow.

    Learn how to do it

    Sell it yourself

    Take full control of how buyers see your home on Zillow by listing For Sale by Owner (FSBO).

    List your home

    What's special

    Beautiful move-in ready townhome in sought after Ashburn Village. Hardwood floors throughout main and upper hall, updated kitchen with granite counters, tile backsplash, stainless steel appliances, center island/breakfast bar, recessed lighting, panty and access to oversized deck, spacious dining & living areas, primary bedroom features a vaulted ceiling and walk-in closet with a spa bath featuring a jetted tub, dual-sink vanity and separate shower, 2 secondary bedrooms with vaulted ceilings, updated hall bath, lower level includes NEW flooring with half bath and access to garage and rear patio. Enjoy the Ashburn Village Amenities including community centers with 3 outdoor pools, tennis, basketball, multipurpose courts, and meeting rooms, 8 playgrounds, 50 miles of trails, baseball and soccer fields, a fit trail, over 500 acres of open outdoor space, 8 lakes and ponds for catch/release fishing and canoeing. The Sports Pavilion located in the center of the community features an indoor and outdoor pool, saunas, gym, indoor tennis courts, racquetball courts, and more! Conveniently located near shopping, dining and community clubhouse.

    This property is off market, which means it's not currently listed for sale or rent on Zillow. This may be different from what's available on other websites or public sources.

    Facts & features

    Interior

    Bedrooms & bathrooms
    • Bedrooms: 3
    • Bathrooms: 4
    Heating
    • Forced air
    Cooling
    • Central
    Appliances
    • Included: Dishwasher, Dryer, Garbage disposal, Refrigerator, Washer
    • Laundry: In Unit
    Features
    • Flooring: Tile, Carpet, Hardwood
    • Basement: None
    Interior area
    • Total interior livable area: 2,056 sqft

    Property

    Parking
    • Total spaces: 1
    • Parking features: Garage - Attached
    Features
    • Exterior features: Vinyl
    Lot
    • Size: 1,742 sqft
    Details
    • Parcel number: 086206485000

    Construction

    Type & style
    • Home type: Townhouse
    Materials
    • Metal
    • Foundation: Concrete
    • Roof: Asphalt
    Condition
    • Year built: 1999

    Community & neighborhood

    Location
    • Region: Ashburn

    HOA & financial

    HOA
    • Has HOA: Yes
    • HOA fee: $124 monthly

    Other

    Other facts
    • Heating system: Forced Air
    • Laundry: In Unit
    • MLS Listing ID: VALO2049976
    • MLS Name: Long & Foster (Long & Foster)
    • Range Hood
    • acreage \ 0.04
    • appliances \ Exhaust Fan
    • appliances \ Icemaker
    • appliances \ Oven\Range - Electric
    • appliances \ Stainless Steel Appliances
    • appliances \ appliances \ Exhaust Fan
    • appliances \ appliances \ Icemaker
    • appliances \ appliances \ Oven/Range - Electric
    • appliances \ appliances \ Stainless Steel Appliances
    • basement \ hasbasement \ 0
    • bathrooms \ halfbaths \ 2
    • condofee \ 0
    • cvrdparking1spaces \ 0
    • cvrdparking2spaces \ 0
    • directions \ From Route 7
    • directions \ exit on Ashburn Village Blvd
    • directions \ left onto Tippecanoe Terrace to home on left.
    • fireplaces \ 0
    • flooring \ Luxury Vinyl Plank
    • flooring \ flooring \ Carpet
    • flooring \ flooring \ Ceramic Tile
    • flooring \ flooring \ Hardwood
    • flooring \ flooring \ Luxury Vinyl Plank
    • garagetype \ Garage Door Opener
    • halfbaths \ 2
    • hasbasement \ 0
    • hasbodyofwater \ 0
    • haspool \ 0
    • haswateraccess \ 0
    • haswaterfront \ 0
    • haswaterview \ 0
    • hoafee \ 0
    • interiorfeatures \ Breakfast Area
    • interiorfeatures \ Carpet
    • interiorfeatures \ Dining Area
    • interiorfeatures \ Family Room Off Kitchen
    • interiorfeatures \ Floor Plan - Open
    • interiorfeatures \ Kitchen - Gourmet
    • interiorfeatures \ Kitchen - Island
    • interiorfeatures \ Kitchen - Table Space
    • interiorfeatures \ Pantry
    • interiorfeatures \ Primary Bath(s)
    • interiorfeatures \ Recessed Lighting
    • interiorfeatures \ Upgraded Countertops
    • interiorfeatures \ Wood Floors
    • isforeclosure \ 0
    • isnewconstruction \ 0
    • listingdate \ 2023-05-20T00: 00
    • location \ directions \ From Route 7
    • location \ directions \ exit on Ashburn Village Blvd
    • location \ directions \ left onto Tippecanoe Terrace to home on left.
    • lot \ acreage \ 0.04
    • lot \ lotsquarefootage \ 1742
    • lot \ totalsquarefeet \ 2056
    • lotsquarefootage \ 1742
    • nooflevels \ 0
    • other \ condofee \ 0
    • other \ isforeclosure \ 0
    • other \ isnewconstruction \ 0
    • other \ listingdate \ 2023-05-20T00: 00
    • other \ nooflevels \ 0
    • other \ ownerexpenses \ Association Fees
    • other \ ownership \ Other
    • other \ totalleasedunits \ 0
    • other \ totalnoofunits \ 0
    • other \ totaltaxes \ 0
    • other \ totalunfurnishedunits \ 0
    • other fees \ hoafee \ 0
    • other interior features \ fireplaces \ 0
    • other interior features \ interiorfeatures \ Breakfast Area
    • other interior features \ interiorfeatures \ Carpet
    • other interior features \ interiorfeatures \ Dining Area
    • other interior features \ interiorfeatures \ Family Room Off Kitchen
    • other interior features \ interiorfeatures \ Floor Plan - Open
    • other interior features \ interiorfeatures \ Kitchen - Gourmet
    • other interior features \ interiorfeatures \ Kitchen - Island
    • other interior features \ interiorfeatures \ Kitchen - Table Space
    • other interior features \ interiorfeatures \ Pantry
    • other interior features \ interiorfeatures \ Primary Bath(s)
    • other interior features \ interiorfeatures \ Recessed Lighting
    • other interior features \ interiorfeatures \ Upgraded Countertops
    • other interior features \ interiorfeatures \ Walk-in Closet(s)
    • other interior features \ interiorfeatures \ Wood Floors
    • ownerexpenses \ Association Fees
    • ownership \ Other
    • parking \ cvrdparking1spaces \ 0
    • parking \ cvrdparking2spaces \ 0
    • parking \ garagetype \ Garage Door Opener
    • parking \ parking \ Attached Garage
    • sewer \ Public Sewer
    • style \ Interior Row\Townhouse
    • totalleasedunits \ 0
    • totalnoofunits \ 0
    • totalsquarefeet \ 2056
    • totaltaxes \ 0
    • totalunfurnishedunits \ 0
    • type and style \ style \ Interior Row/Townhouse
    • utilities \ sewer \ Public Sewer
    • view type \ haswaterview \ 0
    • water \ Public
    • water \ hasbodyofwater \ 0
    • water \ haspool \ 0
    • water \ haswateraccess \ 0
    • water \ haswaterfront \ 0
    • water \ water \ Public

    Price history

    DateEventPrice
    5/26/2023Listing removed--
    Source: Zillow Rentals #VALO2049976 Report a problem
    5/20/2023Listed for rent$2,800$1/sqft
    Source: Zillow Rentals #VALO2049976 Report a problem
    10/5/2010Sold$290,000+13.7%$141/sqft
    Source: Public Record Report a problem
    3/3/2003Sold$255,000+44.1%$124/sqft
    Source: Public Record Report a problem
    2/1/2000Sold$177,001$86/sqft
    Source: Public Record Report a problem

    Public tax history

    YearProperty taxesTax assessment
    2025$4,770 0%$592,510 +7.4%
    2024$4,771 +4.6%$551,540 +5.8%
    2023$4,562 +5.3%$521,410 +7.1%
    2022$4,332 +3.4%$486,740 +13.8%
    2021$4,190 +2.9%$427,550 +8.6%
    2020$4,073 $393,550 +3.6%
    2019$4,073 +5.3%$379,850 +6.6%
    2018$3,868 -0.8%$356,470 +2.9%
    2017$3,899 -5.7%$346,570 -0.2%
    2016$4,136 $347,190 +39.2%
    2015$4,136 +4%$249,380 +8.7%
    2014$3,978 +3.4%$229,410 +7%
    2013$3,848 $214,360
    2012-- --
    2011-- --
    2010-- --
    2009-- $268,700 -19.8%
    2008-- $335,200 -12.1%
    2007-- $381,200 -11.4%
    2006-- $430,400 +32.3%
    2005-- $325,200
    2004-- $325,200 +33%
    2003-- $244,600 +17.9%
    2002-- $207,400 +20.2%
    2001-- $172,600

    Find assessor info on the county website

    Neighborhood: 20147

    Nearby schools

    GreatSchools rating
    Get a cash offer in 3 minutes
    Find out how much your home could sell for in as little as 3 minutes with a no-obligation cash offer.
    Estimated market value
    $621,200
    Get a cash offer in 3 minutes
    Find out how much your home could sell for in as little as 3 minutes with a no-obligation cash offer.
    Estimated market value
    $621,200