Skip main navigation
Sold
  • Listed by: Real Broker LLC • David Pichler • 626-222-0972
    Bought with: Terrafin
    $420,000

    4416 249th Street E, Spanaway, WA 98387

    4beds
    1,620sqft
    Manufactured Home, Manufactured On Land
    Built in 1999
    1 Acres Lot
    $-- Zestimate®
    $259/sqft
    $-- Estimated rent

    Home value

    Not available

    Estimated sales range

    Not available

    Not available

    Zestimate® history
    Loading
    Loading...

    Owner options

    List your home for rent

    Find your next renter with Zillow Rental Manager. Plus, with online applications, you can quickly screen prospective tenants – for free.

    Learn more
    Refinance and save

    $2,739/mo

    Est. payment

    Refinancing to a lower rate could help reduce your monthly payments and save thousands over the life of the loan.

    See today's rates

    $2,739/mo

    Est. payment

    Explore your selling options

    Work with a Zillow partner agent

    Leverage their expertise and Zillow's premium Showcase listings to get your home seen by more buyers.

    Get started

    List with your own agent

    Get your home in front of millions of buyers by listing it on Zillow.

    Learn how to do it

    Sell it yourself

    Take full control of how buyers see your home on Zillow by listing For Sale by Owner (FSBO).

    List your home

    What's special

    Fruit treesRv parkingGarden spaceUpdated kitchenFull acreQuiet private roadVaulted ceilings
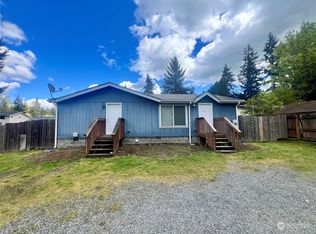
    Come get your own private sanctuary just in time for the holidays! This secluded 4 bedroom 2 full bathroom home sits on a full acre down a quiet private road away from all the traffic. Complete with fruit trees, garden space, a small shed, gazebo and fit pit, front and back decks and all fully fenced. The 1,620sf lives large inside with the open concept and modern updates such as vaulted ceilings, skylights, updated kitchen with white shaker cabinets, quartz countertop and SS appliances, newer windows and newer hardwood laminate flooring throughout. The guest bedrooms and bathroom situated on the opposite side from the primary gives some much needed privacy while providing a big open living room to dining room space to get creative with. Great for hosting or just making nice and cozy. Plenty of room for all your toys, RV parking plus space to add a shop, grage or ADU. Come and make this your own sweet oasis!!

    Zillow last checked:

    Listing updated:

    Listed by:

    David Pichler 626-222-0972 dap.mosaic@gmail.com,

    Real Broker LLC,

    Karay Pichler 760-553-5629,

    Real Broker LLC

    Bought with:

    Dennis Folk, 25739

    Terrafin

    Source: NWMLS as distributed by MLS GRID,MLS#: 2582635MLS Logo

    Facts & features

    Interior

    Bedrooms & bathrooms
    • Bedrooms: 4
    • Bathrooms: 2
    • Full bathrooms: 2
    • Main level bathrooms: 2
    • Main level bedrooms: 4
    Primary bedroom
    • Level: Main
    Bedroom
    • Level: Main
    Bedroom
    • Level: Main
    Bedroom
    • Level: Main
    Bathroom full
    • Level: Main
    Bathroom full
    • Level: Main
    Dining room
    • Level: Main
    Entry hall
    • Level: Main
    Kitchen without eating space
    • Level: Main
    Living room
    • Level: Main
    Utility room
    • Level: Main
    Heating
    • Forced Air, Electric
    Cooling
    • Forced Air
    Appliances
    • Included: Dishwasher, Dryer, Microwave, Refrigerator, Stove(s)/Range(s), Washer, Dishwasher(s), Dryer(s), Microwave(s), Refrigerator(s), Washer(s), Water Heater Location: Electric / Bdrm Closet
    Features
    • Bath Off Primary, Dining Room
    • Flooring: Laminate
    • Windows: Dbl Pane/Storm Window, Skylight(s)
    • Basement: None
    • Has fireplace: No
    Interior area
    • Total structure area: 1,620
    • Total interior livable area: 1,620 sqft

    Property

    Parking
    • Parking features: Driveway, Off Street, RV Parking
    Features
    • Levels: One
    • Stories: 1
    • Entry location: Main
    • Patio & porch: Bath Off Primary, Dbl Pane/Storm Window, Dining Room, Skylight(s), Vaulted Ceiling(s)
    • Has view: Yes
    • View description: Territorial
    Lot
    • Size: 1 Acres
    • Features: Dead End Street, Deck, Fenced-Fully, RV Parking
    • Topography: Level
    • Residential vegetation: Fruit Trees, Garden Space
    Details
    • Parcel number: 0318247034
    • Special conditions: Standard

    Construction

    Type & style
    • Home type: MobileManufactured
    • Architectural style: Manuf-Double Wide
    • Property subtype: Manufactured Home, Manufactured On Land
    Materials
    • Wood Products
    • Foundation: Tie Down
    • Roof: Composition
    Condition
    • Year built: 1999
    • Major remodel year: 2005

    Utilities & green energy

    • Electric: Company: TPU
    • Sewer: Septic Tank, Company: Septic
    • Water: Public, Company: Rainier View

    Community & HOA

    Community
    • Subdivision: Spanaway
    Location
    • Region: Spanaway

    Financial & listing details

    • Price per square foot: $259/sqft
    • Tax assessed value: $448,300
    • Annual tax amount: $4,936
    • Date on market: 9/16/2026
    • Listing terms: Conventional,FHA,USDA Loan,VA Loan
    • Inclusions: Dishwasher(s), Dryer(s), Microwave(s), Refrigerator(s), Stove(s)/Range(s), Washer(s)
    • Road surface type: Dirt
    • Body type: Double Wide

    Price history

    DateEventPrice
    10/7/2026Sold$420,000$259/sqft
    Source: NWMLS as distributed by MLS GRID #2582635 Report a problem
    9/19/2026Pending sale$420,000$259/sqft
    Source: NWMLS as distributed by MLS GRID #2582635 Report a problem
    9/17/2026Listing removed$2,795$2/sqft
    Source: Zillow Rentals Report a problem
    9/16/2026Listed for sale$420,000+22.8%$259/sqft
    Source: NWMLS as distributed by MLS GRID #2582635 Report a problem
    9/8/2026Listed for rent$2,795+7.7%$2/sqft
    Source: Zillow Rentals Report a problem
    8/4/2023Listing removed--
    Source: Zillow Rentals Report a problem
    7/30/2023Listed for rent$2,595$2/sqft
    Source: Zillow Rentals Report a problem
    5/18/2020Sold$342,000+0.6%$211/sqft
    Source: NWMLS as distributed by MLS GRID #1583059 Report a problem
    4/5/2020Pending sale$339,950$210/sqft
    Source: Better Properties N. Proctor #1583059 Report a problem
    4/1/2020Price change$339,950-5.6%$210/sqft
    Source: Better Properties N. Proctor #1583059 Report a problem
    3/25/2020Listed for sale$359,950+146.5%$222/sqft
    Source: Better Properties N. Proctor #1583059 Report a problem
    1/10/2020Sold$146,000+62.2%$90/sqft
    Source: NWMLS as distributed by MLS GRID #1543640 Report a problem
    12/24/2019Pending sale$90,000$56/sqft
    Source: Washington Realty Group #1543640 Report a problem
    12/16/2019Listed for sale$90,000-55.5%$56/sqft
    Source: Washington Realty Group #1543640 Report a problem
    3/28/2019Sold$202,025$125/sqft
    Source: Public Record Report a problem
    9/26/2018Sold$202,025$125/sqft
    Source: Public Record Report a problem

    Public tax history

    YearProperty taxesTax assessment
    2025$4,937 +1.5%$448,300 +1.3%
    2024$4,865 -3.8%$442,500 +1.3%
    2023$5,058 -0.4%$436,700 -2.5%
    2022$5,080 +4%$448,100 +20%
    2021$4,886 +843.1%$373,400 +31.7%
    2019$518 $283,600 +22.2%
    2018-- $232,000 +10.7%
    2017$2,950 +414.8%$209,500 +28.1%
    2016$573 $163,600 +3.7%
    2014$573 +8.5%$157,700 +9.1%
    2013$528 $144,500 +5.2%
    2012-- $137,400 -20.1%
    2011-- $171,900 +7%
    2010-- $160,700 -10.4%
    2009-- $179,300 -4.2%
    2008$2,390 +8%$187,200 -4.6%
    2007$2,214 +222.2%$196,200 +275.1%
    2002$687 +10.8%$52,300 +13.7%
    2001$620 $46,000 +9.5%
    2000$620 $42,000
    Find assessor info on the county website

    Neighborhood: 98387

    Nearby schools

    GreatSchools rating