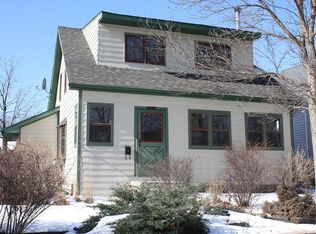
Nestled in the heart of the desirable Longfellow/Hiawatha neighborhood, this well-maintained 1.5-story home is filled with warmth and character. From the moment you step inside, you’ll feel right at home. Featuring 3 bedrooms and a rare 3-bathroom layout, this thoughtfully designed home offers a convenient half bath on the spacious main floor. The lower level also offers a unique 3rd BR ensuite with a private sitting area and full bath—perfect for guests , extended family, or optional owners room. Sunlight pours in from many directions through updated newer windows, creating a bright and inviting atmosphere. The walls are accented with fresh paint and stylish finish, making this one move in ready. This home has been lovingly cared for decades by long term owners. It features modernized HVAC mechanicals, a rebuilt new sewer line (June 2023), and a brand-new roof equipped with a solar PV system (installed September 2024)—providing direct monthly energy credit savings to the owner. Step outside to a gardener’s paradise, where a beautifully landscaped, fully fenced backyard awaits. Summer photos included to help you imagine the joy of flowers once Spring blooms again. Enjoy the colorful setting from your gazebo and patio, perfect for relaxing or entertaining. The oversized 2-car garage and cement driveway provide ample parking and storage possibilities. Clean Time of Sale report. Located just minutes from lakes, shopping, parks, and transportation. Come enjoy Longfellow's vibrant walkable community! This charming home offers the perfect blend of comfort, convenience, and energy sustainability. Don’t miss the opportunity to make it your new place to call home.
Closed
Zillow last checked:
Listing updated:
Bought with:
The Michael Kaslow Team
Keller Williams Realty Integrity Lakes
Shelley M Horstman
Source: NorthstarMLS as distributed by MLS GRID,MLS#: 6644901
Price history
| Date | Event | Price |
|---|---|---|
| 4/30/2025 | Sold | $415,000$242/sqft |
Source:  NorthstarMLS as distributed by MLS GRID #6644901 Report a problem NorthstarMLS as distributed by MLS GRID #6644901 Report a problem | ||
| 3/3/2025 | Pending sale | $415,000$242/sqft |
Source: NorthstarMLS as distributed by MLS GRID #6644901 Report a problem | ||
| 2/7/2025 | Listed for sale | $415,000+66%$242/sqft |
Source: NorthstarMLS as distributed by MLS GRID #6644901 Report a problem | ||
| 6/14/2019 | Sold | $250,000$146/sqft |
Source: NorthstarMLS as distributed by MLS GRID #5238323 Report a problem | ||
Nearby homes
Get a cash offer in 3 minutes
Find out how much your home could sell for in as little as 3 minutes with a no-obligation cash offer.
Estimated market value
$415,300
