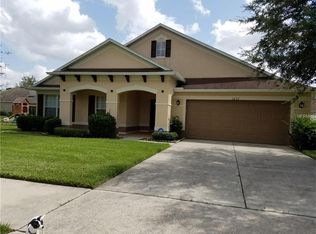
Welcome to Southern Fields Community living in Clermont! This charming 3-bedroom, 2-bathroom home exudes warmth and comfort. Built in 2008, this meticulously maintained residence spans 2186 sq ft and boasts a spacious 3-car garage, perfect for accommodating vehicles and storage needs. Upon entry, you're greeted by an inviting ambiance, accentuated by an additional office space enclosed with elegant French doors, ideal for remote work or creative pursuits. The open-concept design seamlessly integrates living, dining, and kitchen areas, providing ample space for gatherings and entertaining. Nestled on a generously sized lot spanning over 1/4 acre, this home is adorned with magnificent trees, offering a tranquil retreat amidst nature's beauty. Privacy and relaxation abound as the bedrooms are thoughtfully tucked away from the main living areas. This home is not only a sanctuary but also a hub of convenience and modern amenities. Recent UPGRADES include a NEW roof in 2019, a NEW A/C system in 2022, and newly REPLACED front windows in 2023. The living room boasts stylish plantation shutters, enhancing both aesthetics and functionality. Practical additions such as a NEW garage motor installed in 2023 and a convenient workbench in the garage further elevate the home's appeal. Located in a sought-after area, residents enjoy access to TOP-RATED schools, vibrant neighborhood events, and a strong sense of COMMUNITY. With its desirable location and recent modifications, this home presents an unparalleled opportunity for discerning buyers. Don't miss out on your chance to own a piece of Southern Fields tranquility—schedule a showing today before it's gone!
Sold for $440,000
$440,000
4416 Barbados Loop, Clermont, FL 34711
3beds
2,186sqft
Single Family Residence
Built in 2008
0.27 Acres Lot
$440,900 Zestimate®
$201/sqft
$2,694 Estimated rent
Home value
$440,900
$419,000 - $463,000
$2,694/mo
Zestimate® history
Owner options
List your home for rent
$2,694/mo
Rent Zestimate®
Find your next renter with Zillow Rental Manager. Plus, with online applications, you can quickly screen prospective tenants – for free.
$2,694/mo
Rent Zestimate®
Refinance and save
$2,971/mo
Est. payment
Refinancing to a lower rate could help reduce your monthly payments and save thousands over the life of the loan.
$2,971/mo
Est. payment
Explore your selling options
Work with a Zillow partner agent
Leverage their expertise and Zillow's premium Showcase listings to get your home seen by more buyers.
Get startedList with your own agent
Get your home in front of millions of buyers by listing it on Zillow.
Learn how to do itSell it yourself
Take full control of how buyers see your home on Zillow by listing For Sale by Owner (FSBO).
List your homeWhat's special
Modern amenitiesNew roofAmple spaceMagnificent treesElegant french doorsOpen - concept designNewly replaced front windows
Zillow last checked:
Listing updated:
Listing Provided by:
Sabrina Pacini 954-292-4990,
CENTURY 21 INTEGRA 407-878-7343
Bought with:
Steven Tsukamoto, 3506961
REAL LIVING R E SOLUTIONS
Source: Stellar MLS,MLS#: O6188248 Originating MLS: Orlando Regional
Originating MLS: Orlando Regional
Facts & features
Interior
Bedrooms & bathrooms
- Bedrooms: 3
- Bathrooms: 2
- Full bathrooms: 2
Primary bedroom
- Features: Walk-In Closet(s)
- Level: First
- Dimensions: 13x18
Bedroom 2
- Features: Built-in Closet
- Level: First
- Dimensions: 10x14
Bedroom 3
- Features: Built-in Closet
- Level: First
- Dimensions: 15x10
Primary bathroom
- Features: Dual Sinks, En Suite Bathroom, Granite Counters, Shower No Tub
- Level: First
- Dimensions: 9x10
Balcony porch lanai
- Level: First
- Dimensions: 16x10
Den
- Level: First
- Dimensions: 10x12
Dining room
- Level: First
- Dimensions: 13x10
Family room
- Features: Built-In Shelving
- Level: First
- Dimensions: 14x16
Kitchen
- Features: Granite Counters
- Level: First
- Dimensions: 11x10
Living room
- Level: First
- Dimensions: 15x15
Heating
- Central
Cooling
- Central Air
Appliances
- Included: Oven, Cooktop, Dishwasher, Dryer, Microwave, Washer
- Laundry: Inside
Features
- Ceiling Fan(s), Crown Molding, Kitchen/Family Room Combo, Open Floorplan, Primary Bedroom Main Floor, Thermostat
- Flooring: Carpet, Ceramic Tile, Hardwood
- Windows: Double Pane Windows, Shutters
- Has fireplace: No
Interior area
- Total structure area: 3,309
- Total interior livable area: 2,186 sqft
Property
Parking
- Total spaces: 3
- Parking features: Driveway, Garage Door Opener
- Attached garage spaces: 3
- Has uncovered spaces: Yes
- Details: Garage Dimensions: 20x30
Features
- Levels: One
- Stories: 1
- Patio & porch: Patio
- Exterior features: Irrigation System, Private Mailbox, Sidewalk, Sprinkler Metered
- Fencing: Vinyl
- Has view: Yes
- View description: Trees/Woods
Lot
- Size: 0.27 Acres
- Features: Landscaped
- Residential vegetation: Mature Landscaping, Trees/Landscaped
Details
- Parcel number: 102326190200035400
- Zoning: R-1
- Special conditions: None
Construction
Type & style
- Home type: SingleFamily
- Property subtype: Single Family Residence
Materials
- Concrete, Stucco
- Foundation: Slab
- Roof: Shingle
Condition
- New construction: No
- Year built: 2008
Utilities & green energy
- Sewer: Public Sewer
- Water: Public
- Utilities for property: BB/HS Internet Available, Cable Connected, Electricity Connected, Public, Sewer Available, Sewer Connected, Sprinkler Meter, Underground Utilities, Water Connected
Community & neighborhood
Location
- Region: Clermont
- Subdivision: SOUTHERN FIELDS PH III
HOA & financial
HOA
- Has HOA: Yes
- HOA fee: $38 monthly
- Services included: Common Area Taxes, Reserve Fund
- Association name: CMH Management / Cynthia P. Morales
- Association phone: 407-923-8308
Other fees
- Pet fee: $0 monthly
Other financial information
- Total actual rent: 0
Other
Other facts
- Listing terms: Cash,Conventional,VA Loan
- Ownership: Fee Simple
- Road surface type: Paved
Price history
| Date | Event | Price |
|---|---|---|
| 6/27/2024 | Sold | $440,000-1.1%$201/sqft |
Source:  Stellar MLS #O6188248 Report a problem Stellar MLS #O6188248 Report a problem | ||
| 5/1/2024 | Pending sale | $445,000$204/sqft |
Source: Stellar MLS #O6188248 Report a problem | ||
| 4/26/2024 | Listed for sale | $445,000+56.7%$204/sqft |
Source: Stellar MLS #O6188248 Report a problem | ||
| 3/24/2021 | Listing removed | -- |
Source: Owner Report a problem | ||
| 7/22/2020 | Sold | $283,900$130/sqft |
Source: Public Record Report a problem | ||
| 6/5/2020 | Pending sale | $283,900$130/sqft |
Source: Owner Report a problem | ||
| 5/16/2020 | Listed for sale | $283,900+30.6%$130/sqft |
Source: Owner Report a problem | ||
| 10/3/2008 | Sold | $217,400$99/sqft |
Source: Public Record Report a problem | ||
Public tax history
| Year | Property taxes | Tax assessment |
|---|---|---|
| 2025 | $5,264 +40.3% | $356,980 +36.9% |
| 2024 | $3,751 +2% | $260,810 +3% |
| 2023 | $3,677 +3.1% | $253,220 +3% |
| 2022 | $3,565 +6% | $245,850 +3% |
| 2021 | $3,363 +95.8% | $238,696 +68.9% |
| 2020 | $1,718 -1.4% | $141,286 +2.3% |
| 2019 | $1,742 +4.9% | $138,110 +1.9% |
| 2018 | $1,661 | $135,535 +2.1% |
| 2017 | $1,661 +2.2% | $132,748 +2.1% |
| 2016 | $1,626 +1% | $130,018 +0.7% |
| 2015 | $1,610 +0.5% | $129,115 +0.8% |
| 2014 | $1,603 +6.1% | $128,091 +1.5% |
| 2013 | $1,510 +1.9% | $126,199 |
| 2012 | $1,482 -3.3% | $126,199 -2.3% |
| 2011 | $1,532 -23.4% | $129,120 -16.5% |
| 2010 | $2,001 +3.3% | $154,579 +2.7% |
| 2009 | $1,937 +183% | $150,516 +282.3% |
| 2008 | $684 -31.1% | $39,375 -29.7% |
| 2007 | $994 | $56,000 |
Find assessor info on the county website
Neighborhood: 34711

Nearby schools
GreatSchools rating
- 7/10Lost Lake Elementary SchoolGrades: PK-5Distance: 2.6 mi
- 6/10Windy Hill Middle SchoolGrades: 6-8Distance: 1.3 mi
- 5/10East Ridge High SchoolGrades: 9-12Distance: 3.1 mi
Schools provided by the listing agent
- Elementary: Lost Lake Elem
- Middle: Windy Hill Middle
- High: East Ridge High
Source: Stellar MLS. This data may not be complete. We recommend contacting the local school district to confirm school assignments for this home.
Get a cash offer in 3 minutes
Find out how much your home could sell for in as little as 3 minutes with a no-obligation cash offer.
Estimated market value
$440,900
Get a cash offer in 3 minutes
Find out how much your home could sell for in as little as 3 minutes with a no-obligation cash offer.
Estimated market value
$440,900
- Florida
- Lake County
- Clermont
- 34711
- 4416 Barbados Loop
Nearby cities
Nearby zip codes
Other Clermont Topics
