PRICE REDUCED, OWNER MOTIVATED!! Teka Village - A 55+ Gated Community in St. Cloud Offering a Fun Lifestyle and a Perfect Snowbird Retreat!! 2 Bedroom, 2 Bath with Great Room, Florida Room, Carport, Workshop/Shed and No Rear Neighbors! Great Room Includes Kitchen, Living and Dining Rooms Featuring Vaulted Ceiling, 12 Windows and a Large Slider Allowing for Lots of Natural Lighting. Spacious Kitchen Includes Breakfast Bar, Built-In Pantry and All Appliances. Dining Room with Built-In Buffet & Cabinets. Indoor Laundry Room. Master Bedroom & Bath with Walk-In Shower and Safe Step Walk-In Jetted Tub. 2nd Bedroom with Dual Closets and Private Access to Florida Room. Fully Enclosed Florida Room. Shed/Workshop Off Carport with Utility Tub, Water & Power. Add'l 10x12 BBQ Slab in Rear of Property with a Private Wooded View. Add'l Features Incl: Metal Roof with Gutters, Whole House Water Filtration System, 2nd Driveway for Extra Parking, New HVAC & New Hot Water Heater. Community RV/Boat Lot Included and NO Charge. Low HOA Includes Community Club House with Recreation Rooms, Heated Pool, ShuffleBoard and a Full Schedule of Fun Including Holiday Parties & Food, Bingo Night, Karaoke, Water Aerobics & More! Conveniently Located off the FL Turnpike with Easy Access To Restaurants, Dining, Themeparks, Orlando Int'l Airport, Beaches and More. This Home is Priced to Sell and Ready for New Owners!
Sold for $202,000
$202,000
4416 Brave Ln, Saint Cloud, FL 34772
2beds
1,262sqft
Manufactured Home
Built in 1984
6,403 Square Feet Lot
$224,500 Zestimate®
$160/sqft
$1,843 Estimated rent
Home value
$224,500
$207,000 - $242,000
$1,843/mo
Zestimate® history
Owner options
List your home for rent
$1,843/mo
Rent Zestimate®
Find your next renter with Zillow Rental Manager. Plus, with online applications, you can quickly screen prospective tenants – for free.
$1,843/mo
Rent Zestimate®
Refinance and save
$1,554/mo
Est. payment
Refinancing to a lower rate could help reduce your monthly payments and save thousands over the life of the loan.
$1,554/mo
Est. payment
Explore your selling options
Work with a Zillow partner agent
Leverage their expertise and Zillow's premium Showcase listings to get your home seen by more buyers.
Get startedList with your own agent
Get your home in front of millions of buyers by listing it on Zillow.
Learn how to do itSell it yourself
Take full control of how buyers see your home on Zillow by listing For Sale by Owner (FSBO).
List your homeWhat's special
Originating MLS: Osceola
Facts & features
Interior
Bedrooms & bathrooms
- Bedrooms: 2
- Bathrooms: 2
- Full bathrooms: 2
Heating
- Forced air, Electric
Cooling
- Central
Appliances
- Included: Dishwasher, Garbage disposal, Refrigerator
- Laundry: Inside, Laundry Room
Features
- Ceiling Fans(s), Open Floorplan, Built in Features
- Flooring: Carpet, Laminate
- Windows: Blinds
Interior area
- Structure area source: Public Records
- Total interior livable area: 1,262 sqft
Property
Parking
- Total spaces: 2
- Parking features: Carport
Features
- Levels: One
- Patio & porch: Deck, Patio, Covered, Front Porch, Side Porch
- Exterior features: Other
- Pool features: Gunite, Heated, In Ground
Lot
- Size: 6,403 Square Feet
- Dimensions: 64x100
- Features: In City Limits, Street Paved
- Residential vegetation: Trees/Landscaped
Details
- Additional structures: Shed(s), Workshop
- Parcel number: 1626300775000C0220
- Zoning: SPUD
Construction
Type & style
- Home type: SingleFamily
- Architectural style: Conventional
- Property subtype: Manufactured Home
Materials
- Foundation: Piers
- Roof: Metal
Condition
- Completed
- Year built: 1984
Utilities & green energy
- Sewer: Public Sewer
- Water: Public
- Utilities for property: Electricity Connected, Phone Available, BB/HS Internet Available, Cable Available, Public, Water Connected
Community & HOA
Community
- Subdivision: TEKA VILLAGE PH 01
HOA
- Has HOA: Yes
- Amenities included: Clubhouse, Pool, Storage, Gated, Recreation Facilities
- Services included: Community Pool, Common Area Taxes, Pool Maintenance
- HOA fee: $90 monthly
Location
- Region: Saint Cloud
Financial & listing details
- Price per square foot: $160/sqft
- Tax assessed value: $175,600
- Annual tax amount: $2,376
- Listing terms: Cash, Conventional
- Ownership: Fee Simple
- Body type: Double Wide
Price history
| Date | Event | Price |
|---|---|---|
| 1/9/2024 | Sold | $202,000+83.6%$160/sqft |
Source: Public Record Report a problem | ||
| 7/1/2020 | Sold | $110,000-12%$87/sqft |
Source: Stellar MLS #S5030279 Report a problem | ||
| 6/25/2020 | Pending sale | $125,000$99/sqft |
Source: GODWIN REALTY GROUP #S5030279 Report a problem | ||
| 4/23/2020 | Price change | $125,000-7.4%$99/sqft |
Source: GODWIN REALTY GROUP #S5030279 Report a problem | ||
| 2/17/2020 | Listed for sale | $135,000$107/sqft |
Source: GODWIN REALTY GROUP #S5030279 Report a problem | ||
| 7/3/2006 | Sold | $135,000+68.8%$107/sqft |
Source: Public Record Report a problem | ||
| 9/12/2003 | Sold | $80,000$63/sqft |
Source: Public Record Report a problem | ||
Public tax history
| Year | Property taxes | Tax assessment |
|---|---|---|
| 2025 | $2,376 -2.6% | $175,600 |
| 2024 | $2,440 +14.2% | $175,600 +25.2% |
| 2023 | $2,137 +19.5% | $140,200 +41.6% |
| 2022 | $1,788 +6.1% | $99,000 +8.6% |
| 2021 | $1,685 +496.9% | $91,200 +5.7% |
| 2020 | $282 +0.2% | $86,300 +26% |
| 2019 | $282 | $68,500 +32.9% |
| 2018 | $282 +0.4% | $51,529 +2.1% |
| 2017 | $280 -0.9% | $50,470 +2.1% |
| 2016 | $283 +2.3% | $49,432 +0.7% |
| 2015 | $277 -1% | $49,089 +0.8% |
| 2014 | $280 | $48,700 -0.2% |
| 2013 | -- | $48,800 -8.3% |
| 2012 | -- | $53,200 -0.4% |
| 2011 | -- | $53,400 -13.3% |
| 2010 | -- | $61,600 -13.7% |
| 2009 | -- | $71,400 -20.4% |
| 2008 | -- | $89,700 -6.1% |
| 2007 | -- | $95,500 +28.7% |
| 2005 | -- | $74,200 +35.9% |
| 2004 | -- | $54,600 |
| 2003 | -- | $54,600 +16.2% |
| 2002 | $444 +3.2% | $46,994 +1.6% |
| 2001 | $430 +4.9% | $46,254 +3% |
| 2000 | $410 | $44,907 |
Find assessor info on the county website
Neighborhood: 34772
Nearby homes
- $173,3002 bd2 ba1.3k sqft4414 Brave Ln, Saint Cloud, FL 34772Off Market
- $177,0002 bd2 ba1.1k sqft4418 Brave Ln, Saint Cloud, FL 34772Sold
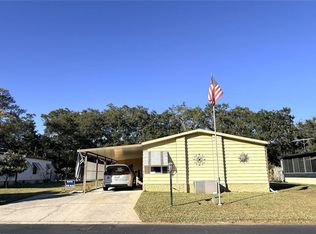
- $191,4002 bd2 ba2.2k sqft4420 Brave Ln, Saint Cloud, FL 34772Off Market

- $161,4002 bd2 ba1.1k sqft4412 Brave Ln, Saint Cloud, FL 34772Off Market
- $221,0003 bd2 ba1.5k sqft4417 Brave Ln, Saint Cloud, FL 34772Off Market
- $193,6002 bd2 ba1.3k sqft4419 Brave Ln, Saint Cloud, FL 34772Off Market
- $163,3002 bd2 ba1.3k sqft4415 Brave Ln, Saint Cloud, FL 34772Off Market
- $164,0002 bd2 ba1.2k sqft4421 Brave Ln, Saint Cloud, FL 34772Off Market
Nearby schools
GreatSchools rating
- 5/10Neptune Elementary SchoolGrades: PK-5Distance: 1.5 mi
- 7/10Neptune Middle SchoolGrades: 6-8Distance: 2.4 mi
- 4/10St. Cloud High SchoolGrades: PK,9-12Distance: 2.6 mi
Get a cash offer in 3 minutes
Find out how much your home could sell for in as little as 3 minutes with a no-obligation cash offer.
Estimated market value
$224,500
Get a cash offer in 3 minutes
Find out how much your home could sell for in as little as 3 minutes with a no-obligation cash offer.
Estimated market value
$224,500
- Florida
- Osceola County
- Saint Cloud
- 34772
- 4416 Brave Ln
