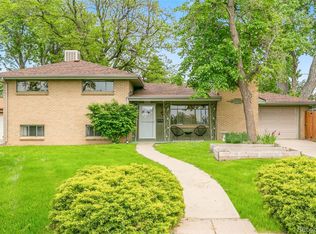
This charming, updated home is nestled in a serene neighborhood and is a true gem that seamlessly blends modern amenities with classic elegance. You are greeted by a warm and inviting atmosphere from the moment you step inside, which is defined by its newly refinished hardwood floors. The charming and interesting floor plan of the heart of the house is designed to be both practical and elegant. The newly renovated kitchen is a chef's delight, complete with stainless steel appliances, a gas stove, quartz countertops, a huge island, and plenty of cabinet space. The cozy living area, which features a wood-burning fireplace, provides the ideal environment for unwinding or entertaining guests. A master bedroom on the main level with access to the full bathroom provides the home with convenience and character. Three more bedrooms and a half bath are available on the second level. The fully updated basement is ideal for a second living space. It includes a bedroom, a three-quarters bathroom, and a kitchenette with a convection oven, and a stairlift. Step outside to discover the true highlight of this property – the beautiful backyard. A lush, landscaped garden awaits, complete with vibrant flowering plants, raised garden beds, two sheds for storage, mature trees, and a manicured lawn. The expansive patio area is ideal for outdoor dining and entertaining, the large umbrella is included. Whether you’re hosting a summer barbecue or enjoying a quiet morning coffee, this backyard provides a picturesque and private outdoor oasis. A new boiler with a hot-water on demand was installed in 2022 and evaporator cooler installed in 2021. In conclusion, this charming, updated home with its beautiful backyard offers the perfect blend of comfort, style, and outdoor living. It is an ideal choice for those seeking a peaceful retreat that is still conveniently located near shops/restaurants/major highways and parks...!!!
Sold for $650,000
Zillow last checked:
Listing updated:
Bought with:
Stephen Johnson, 100089688
Stephen Johnson
Source: REcolorado as distributed by MLS GRID,MLS#: 9969118
Price history
| Date | Event | Price |
|---|---|---|
| 8/15/2025 | Sold | $650,000-3.7%$279/sqft |
Source:  REcolorado as distributed by MLS GRID #9969118 Report a problem REcolorado as distributed by MLS GRID #9969118 Report a problem | ||
| 7/18/2025 | Pending sale | $675,000$290/sqft |
Source: REcolorado as distributed by MLS GRID #9969118 Report a problem | ||
| 6/20/2025 | Price change | $675,000-3.6%$290/sqft |
Source: REcolorado as distributed by MLS GRID #9969118 Report a problem | ||
| 5/17/2025 | Listed for sale | $700,000+33.8%$300/sqft |
Source: REcolorado as distributed by MLS GRID #9969118 Report a problem | ||
| 3/29/2019 | Sold | $523,000+4.6%$224/sqft |
Source: Public Record Report a problem | ||
| 2/27/2019 | Pending sale | $500,000$215/sqft |
Source: Keller Williams Advantage Realty #7856324 Report a problem | ||
| 2/22/2019 | Listed for sale | $500,000+89.8%$215/sqft |
Source: Keller Williams Advantage Realty #7856324 Report a problem | ||
| 9/13/2002 | Sold | $263,500+54.9%$113/sqft |
Source: Public Record Report a problem | ||
| 7/26/2002 | Sold | $170,100$73/sqft |
Source: Public Record Report a problem | ||
Get a cash offer in 3 minutes
Find out how much your home could sell for in as little as 3 minutes with a no-obligation cash offer.
Estimated market value
$635,000
